Listing Tools

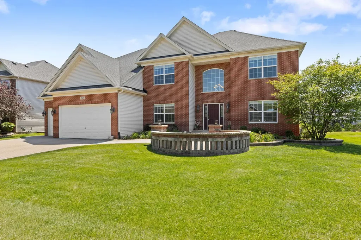
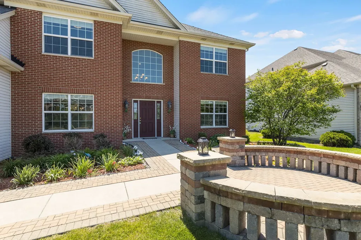
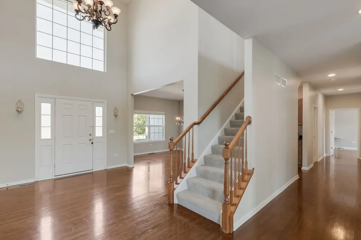
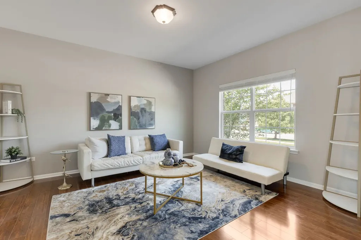
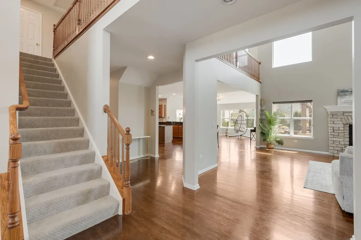
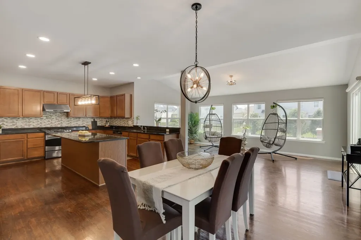
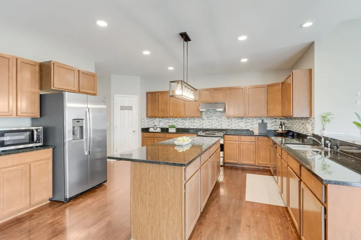
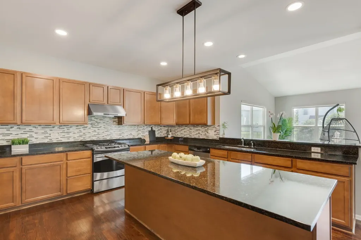
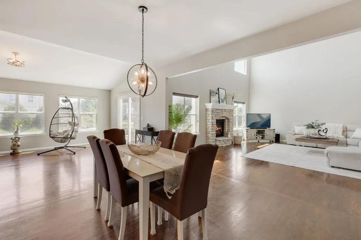
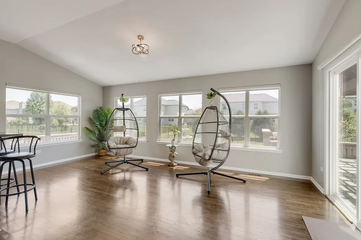
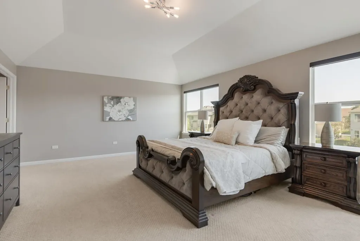
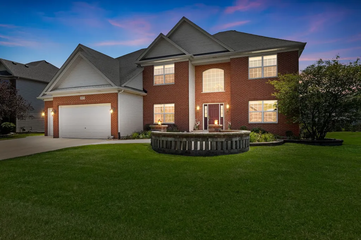
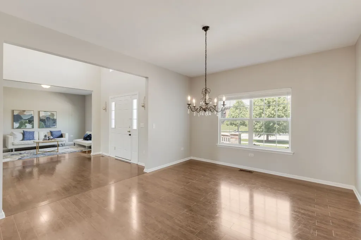
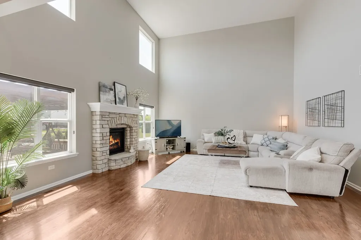
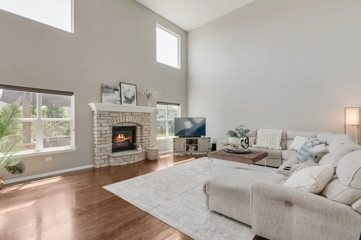
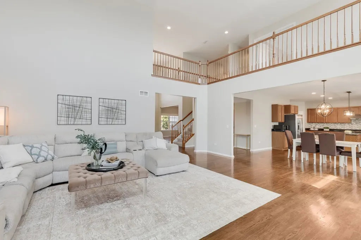
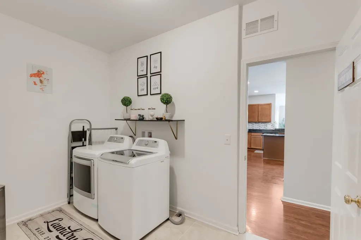
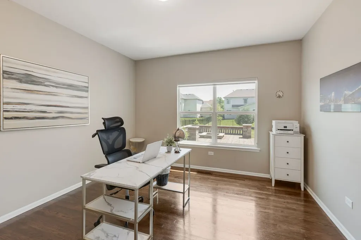
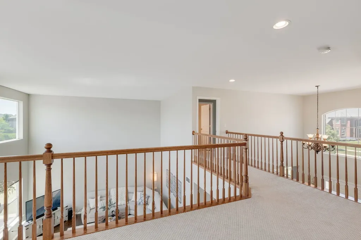
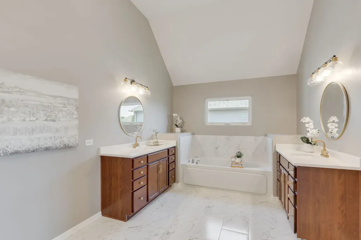
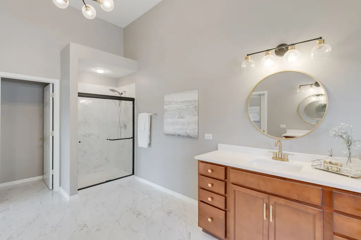
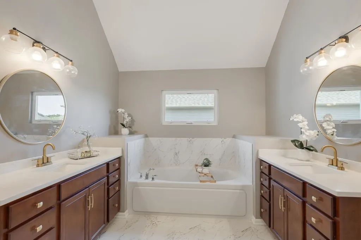
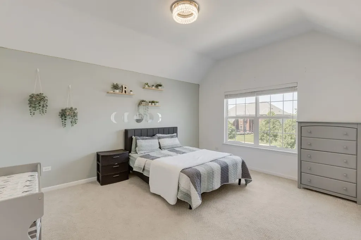
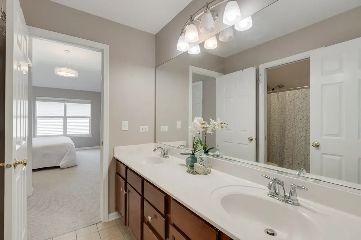
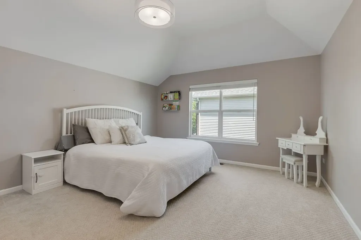
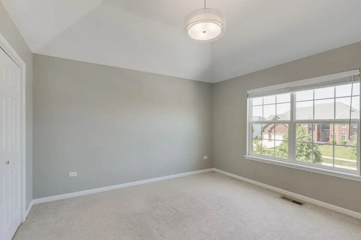
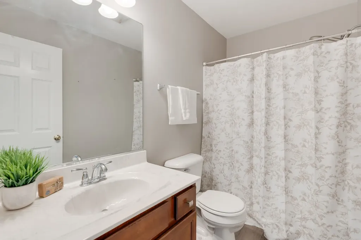
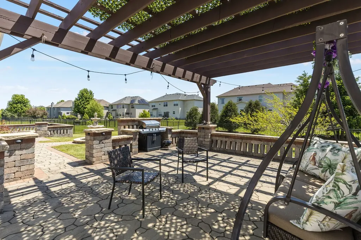
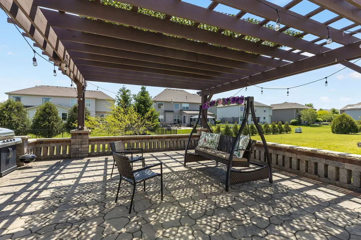
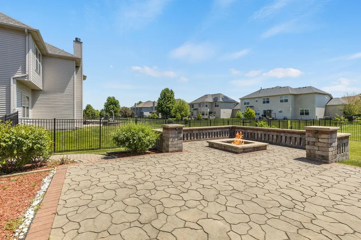
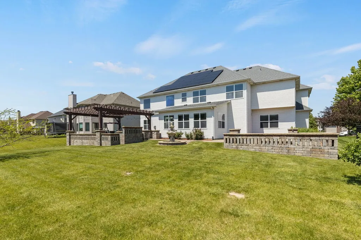
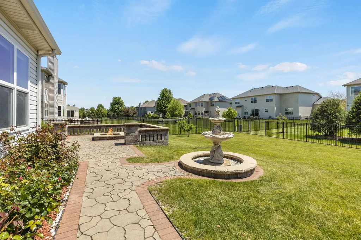
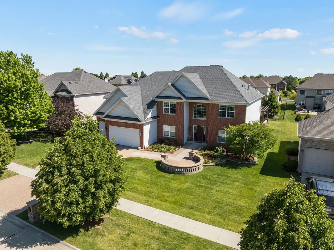
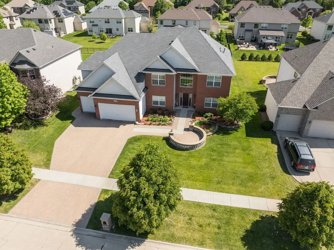
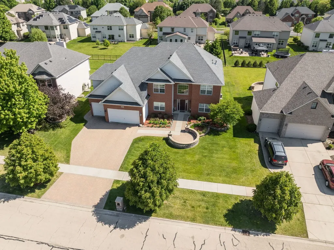
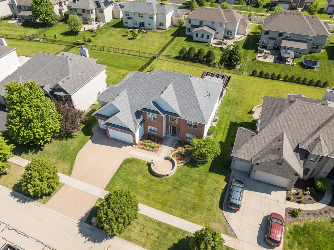
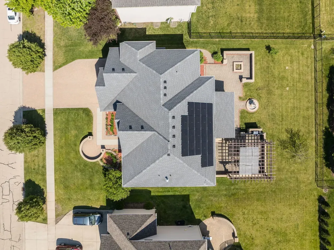
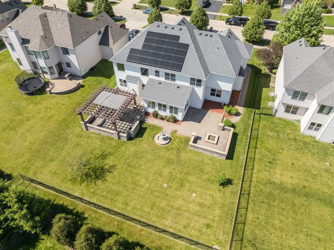
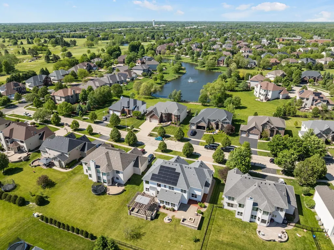
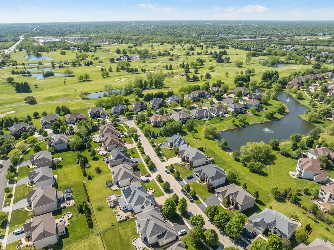
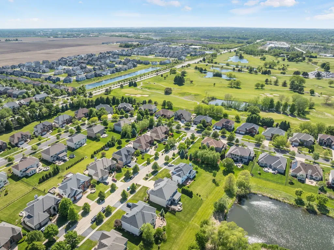
Experience refined luxury in this exceptional Overstreet Builders executive residence, perfectly situated in the prestigious Fairways of Augusta Village within award winning Naperville District 204. Offering nearly 4,400 square feet of beautifully designed living space, this home combines architectural sophistication, thoughtful updates, and resort style outdoor living. A dramatic two story foyer with an elegant chandelier and half round transom window sets the tone, complemented by gleaming hardwood floors throughout the main level and upper hallway. The grand two story family room features a striking stone fireplace and soaring transom windows, seamlessly flowing into the sun filled Florida room with serene views of the expansive backyard. The chef's kitchen impresses with birch cabinetry, center island, granite countertops, glass tile backsplash, stainless steel appliances, a 5-burner cooktop, and generous pantry-perfect for entertaining and everyday luxury. The primary suite is a private retreat showcasing volume ceilings, a large walk-in closet, and a newly renovated spa inspired bath with walk-in shower, jacuzzi tub, dual vanities, and elegant tile finishes. A princess suite with private bath and additional bedrooms with a Jack and Jill layout provide comfort and versatility for family and guests alike. Step outside to a truly spectacular backyard oasis featuring extensive Unilock brick pavers, sitting walls, a fire pit, fountain, and pergola-ideal for unforgettable gatherings or tranquil evenings at home. Leased solar panels transferable to buyer that currently eliminates huge electric bills. Updates from prior listing -include Roof (2019), designer interior paint (2022), new carpeting (2022), modern lighting, upgraded Pella windows, dual HVAC, 9' basement ceilings, and a 3-car garage with 8' overhead doors. A rare offering that defines executive living-this home is simply exceptional.

Property Details of 1875 Snead Street

Property Details

Interior Features

Utilities and Appliances

Community

Other Details

Map Location

Driving Directions

Listed by Ellen Rhodes of Coldwell Banker Realty

Based on information submitted to MRED  as of July 6, 2026 . All data is obtained from various sources and has not been, and will not be, verified by broker or MRED.   All information should be independently reviewed and verified for accuracy.  Properties may or may not be listed by the office/agent presenting the information. NOTICE: Many homes contain recording devices, and buyers should be aware they may be recorded during a showing.

Hi there! How can we help you?

Contact us using the form below or give us a call.

Send Us A Message:

I agree to receive marketing and customer service calls and text messages from Mary Braatz | RE/MAX Enterprises. To opt out, you can reply 'stop' at any time or click the unsubscribe link in the emails. Consent is not a condition of purchase. Msg/data rates may apply. Msg frequency varies. Privacy Policy.

Do not fill in this field:

This site is protected by reCAPTCHA and the Google Privacy Policy and Terms of Service apply.

Hi there! How can we help you?

Contact us using the form below or give us a call.

Send Us A Message:

Do not fill in this field:

This site is protected by reCAPTCHA and the Google Privacy Policy and Terms of Service apply.

Hi there! How can we help you?

Contact us using the form below or give us a call.

Send Us A Message:

Do not fill in this field:

This site is protected by reCAPTCHA and the Google Privacy Policy and Terms of Service apply.

Do not fill in this field:

This site is protected by reCAPTCHA and the Google Privacy Policy and Terms of Service apply.

Do not fill in this field:

This site is protected by reCAPTCHA and the Google Privacy Policy and Terms of Service apply.

Do not fill in this field:

This site is protected by reCAPTCHA and the Google Privacy Policy and Terms of Service apply.

$

Do not fill in this field:

This site is protected by reCAPTCHA and the Google Privacy Policy and Terms of Service apply.