Listing Tools

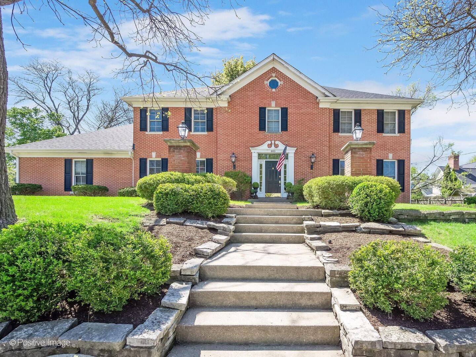
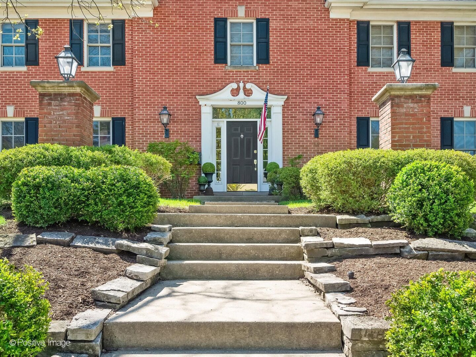
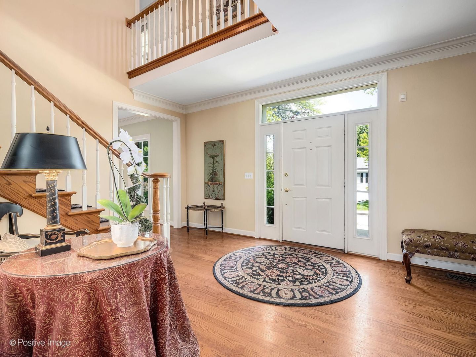
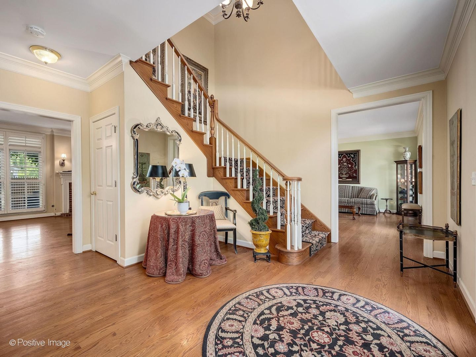
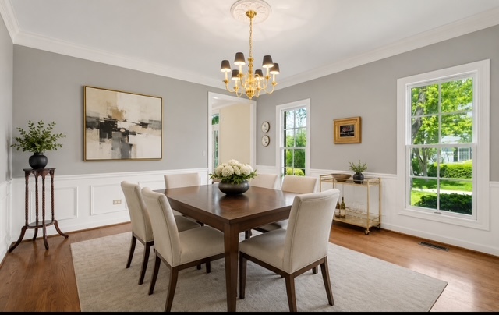
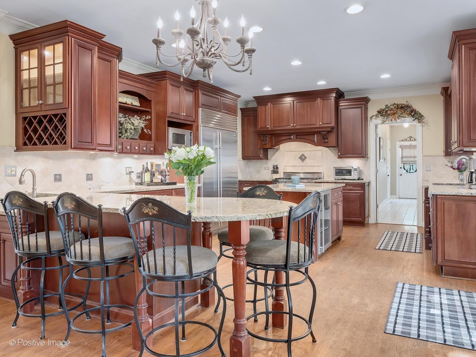
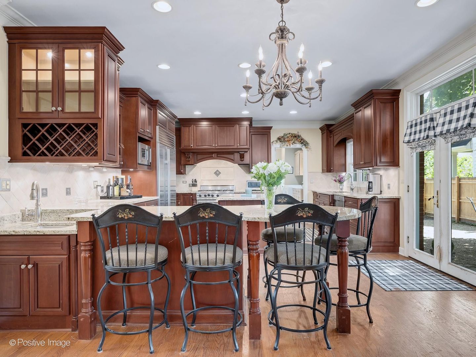
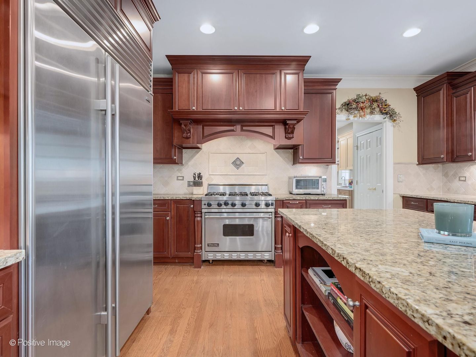
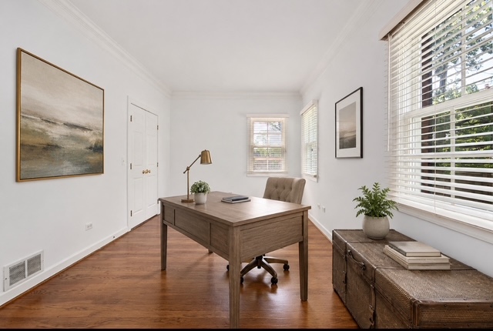
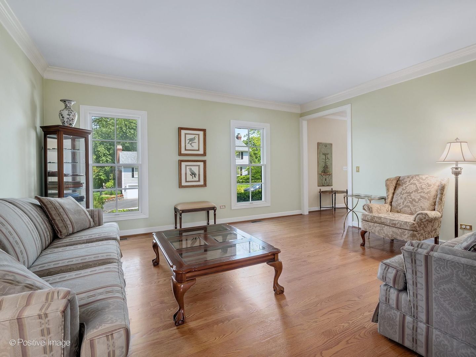
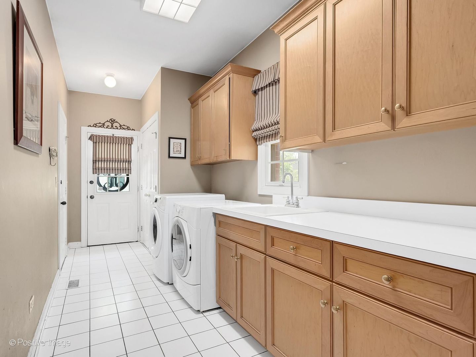
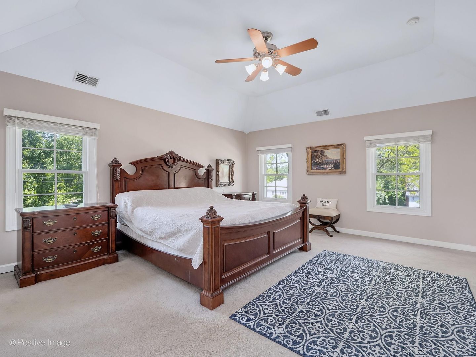
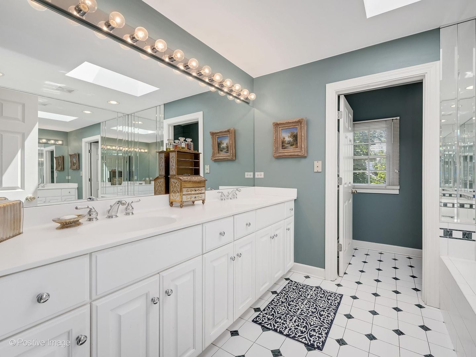
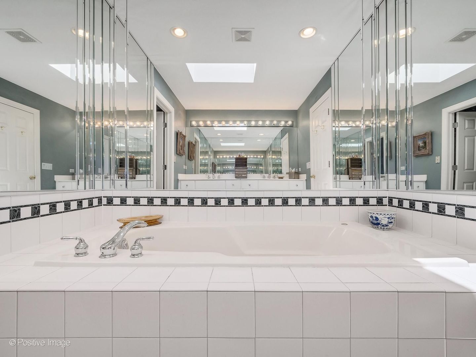
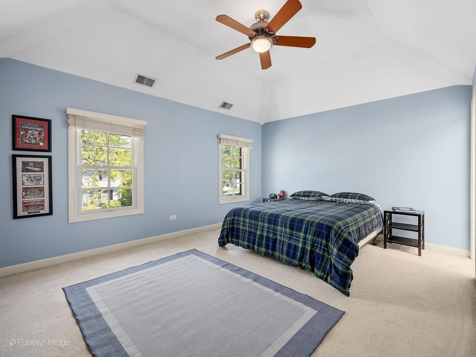
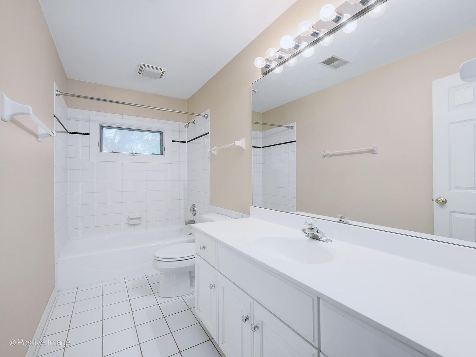
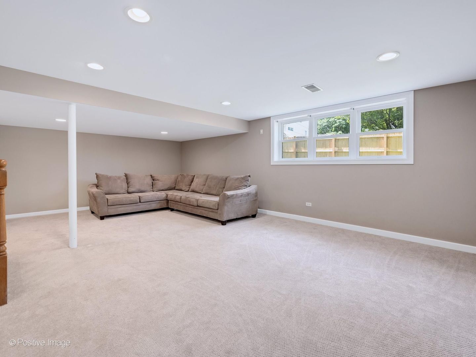
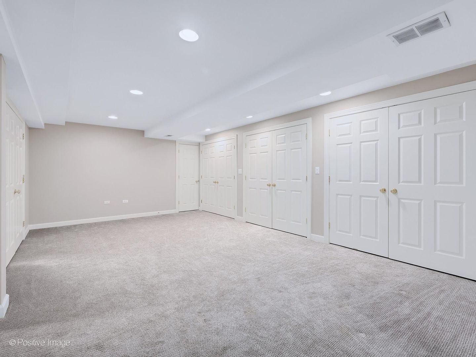
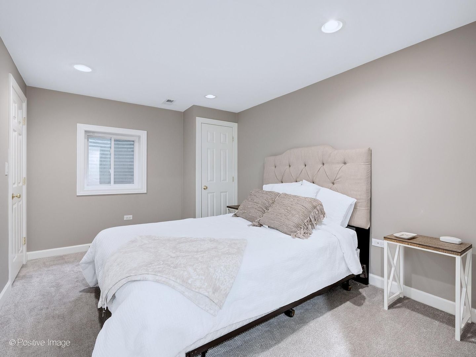
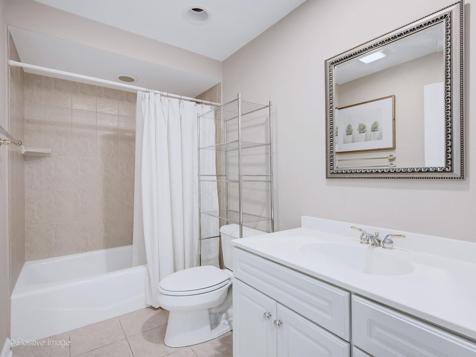
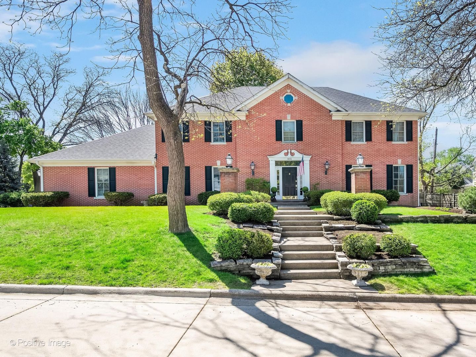
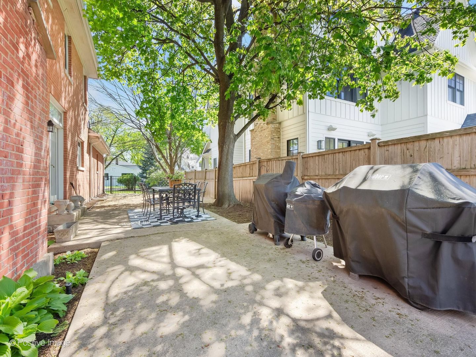
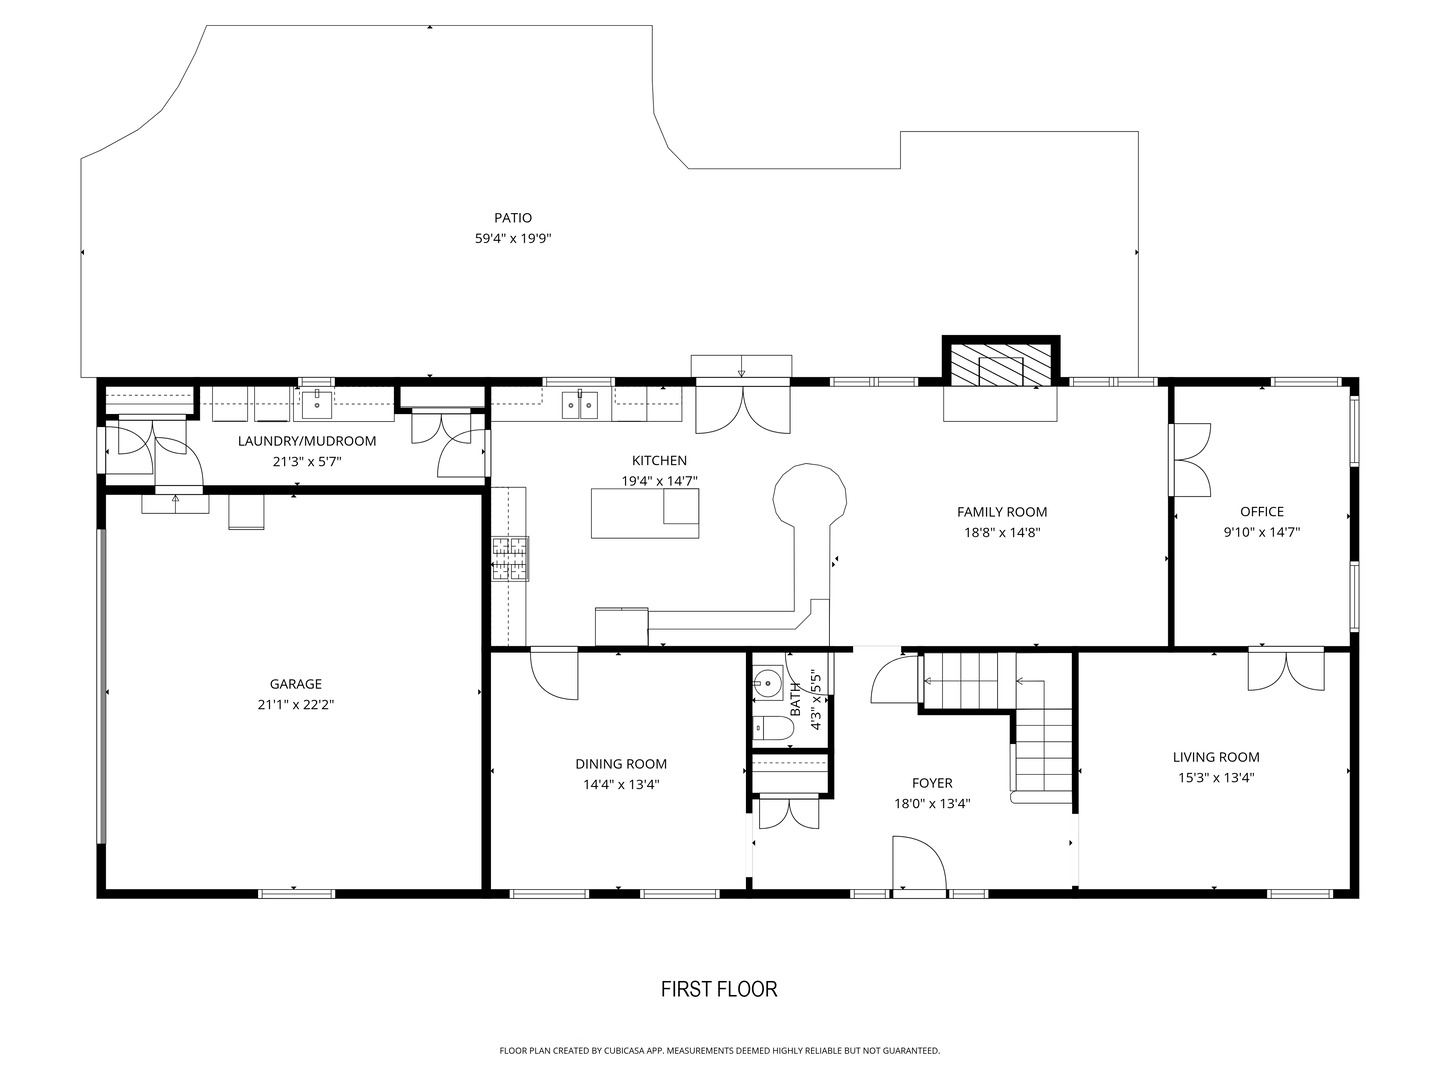
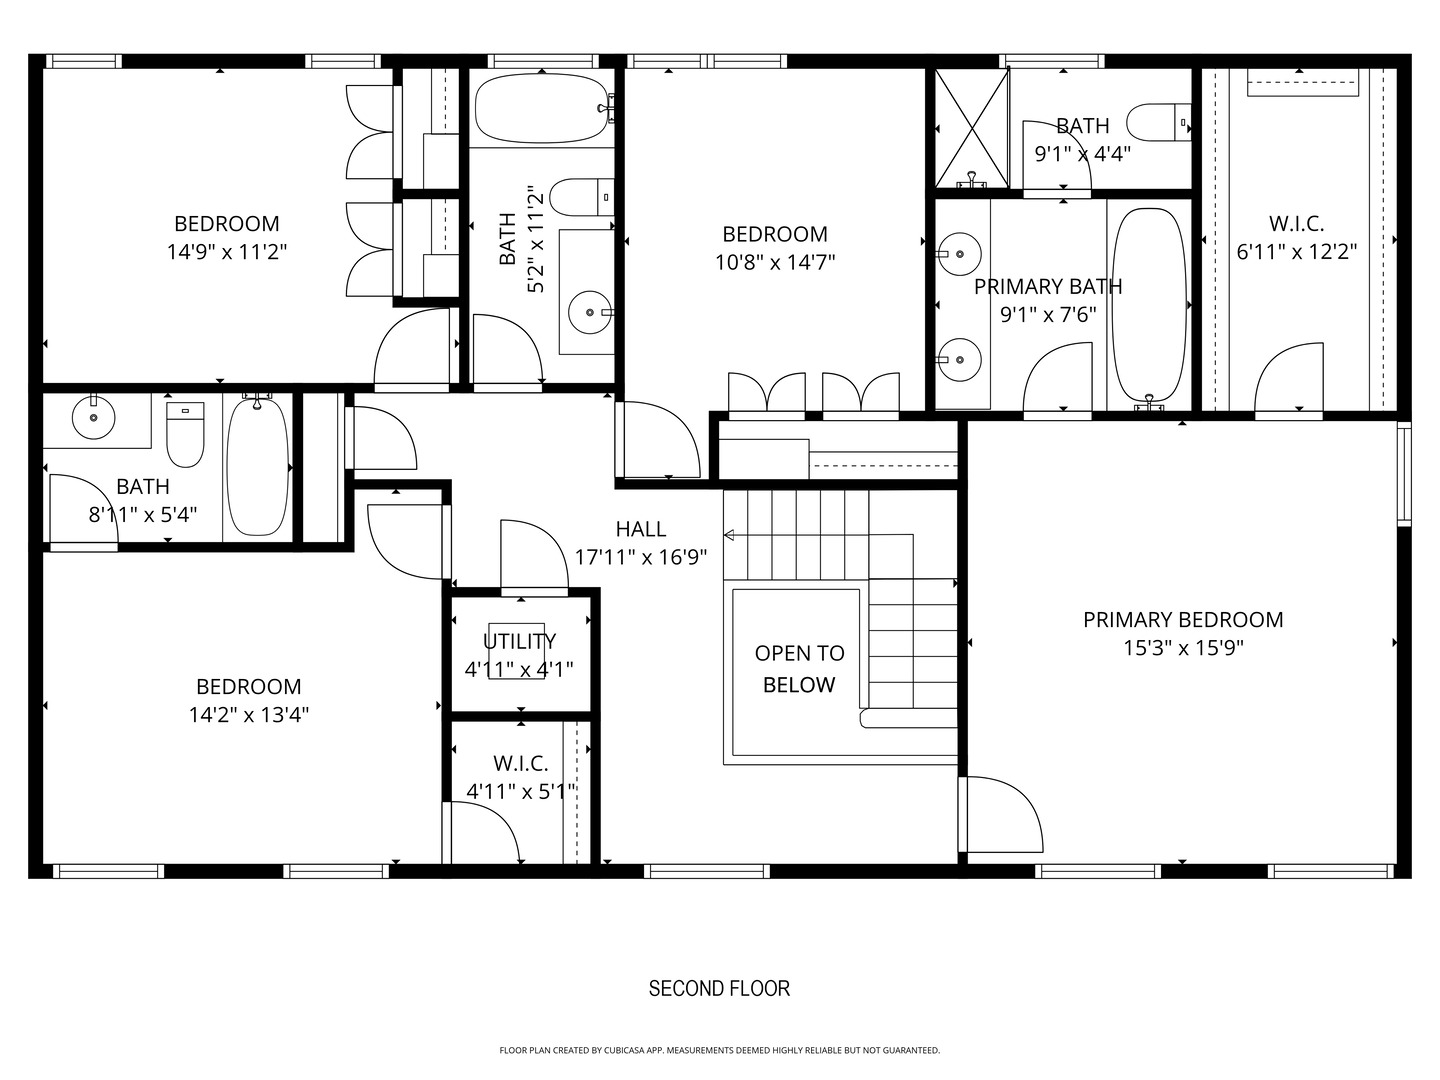
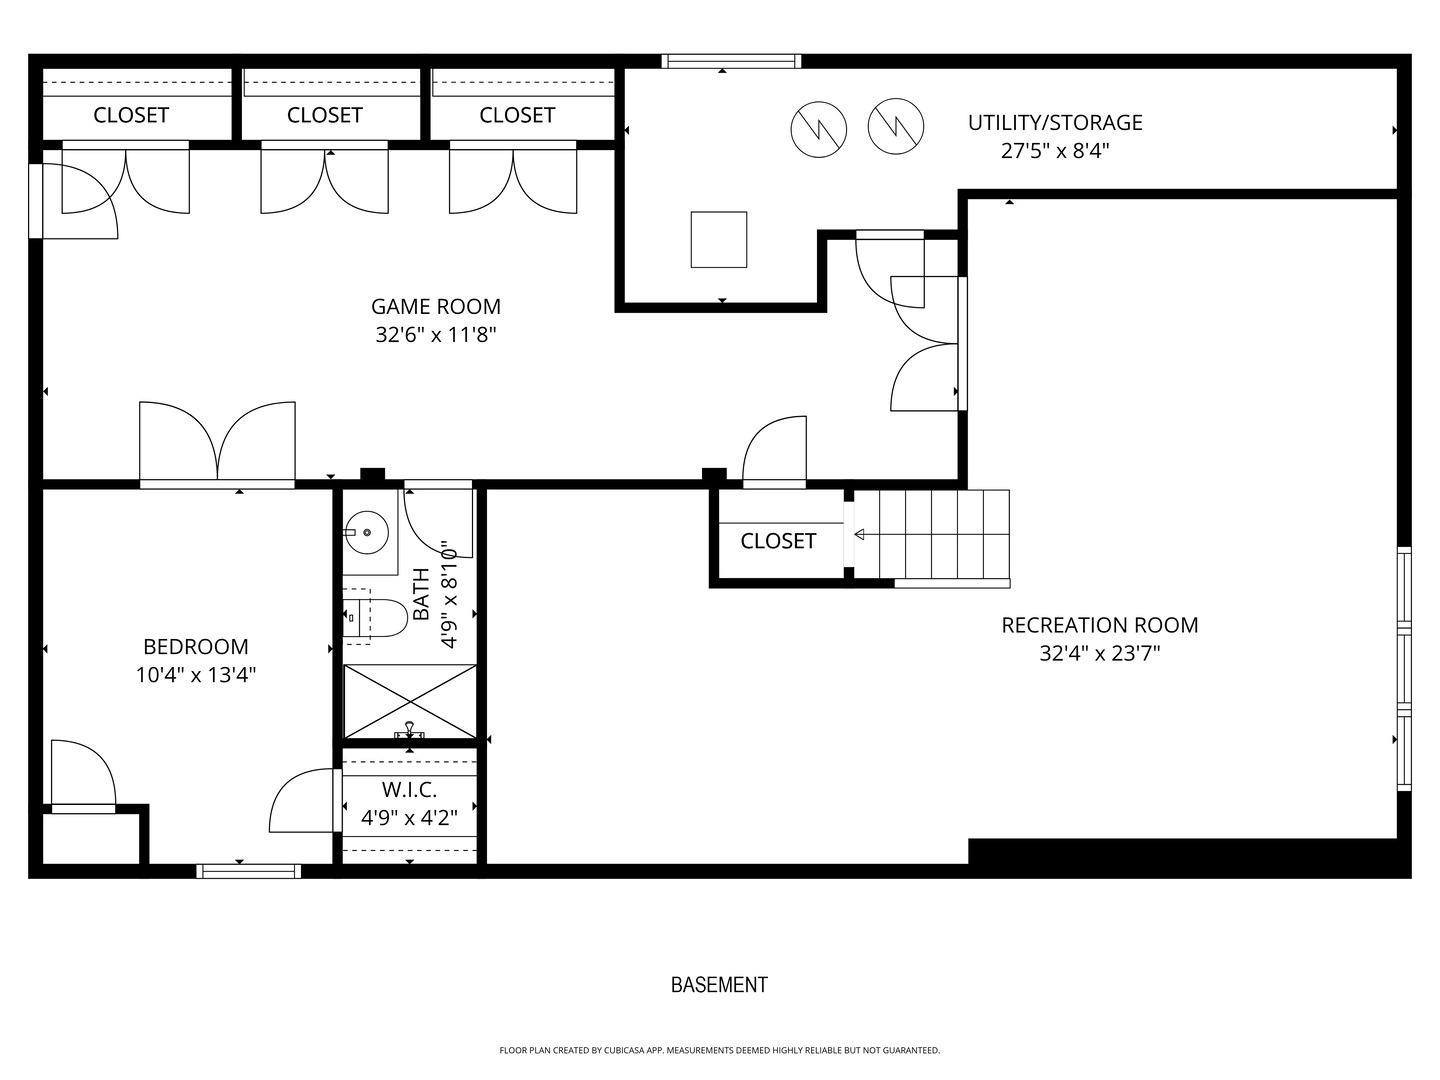
Welcome to this beautifully cared-for stately solid brick home ideally located in the heart of Hinsdale and Madison Elementary. Set up high on a lovely corner lot, the home makes a striking first impression leading to the front entrance. Inside, a spacious two-story foyer welcomes you, setting the tone for the warmth and comfort found throughout. The main level features a seamless flow between living spaces, including a formal dining room that opens to a beautifully appointed kitchen. Here, you'll find custom cabinetry, granite countertops, stainless steel high-end appliances, a center island, and an additional island with breakfast bar seating - perfect for gathering. A glass door leads to a cozy back patio and a fully fenced-in yard, ideal for relaxing or entertaining. The inviting family room, centered around a fireplace, offers a comfortable retreat, while a separate living room and private office provide flexibility for today's lifestyle. Large mudroom off the garage and first-floor laundry are great for a busy lifestyle. Upstairs, the primary suite is a peaceful haven with a walk-in closet and a spacious bath featuring a dual vanity, walk-in shower, and soaking tub. Three additional bedrooms, one bedroom is ensuite, and the other two have a large full bath between them. The fully finished basement expands the living space with a large above-ground window allowing for an abundance of natural light, a large recreation room, a fifth bedroom, a full bathroom, and ample storage. This home has been thoughtfully maintained with updates including a newer HVAC, Roof replaced in 2022, and a new fence. A two-car attached garage adds convenience. Lovingly cared for over the years, and ready for its next chapter and family to make it their own. Perfectly positioned on an oversized 72x132 lot just blocks from Madison Elementary, HMS and Hinsdale Central, the train, parks, charming downtown restaurants, and boutique shops, this home also offers an easy commute - approximately 30 minutes to both area airports and downtown Chicago.

Property Details of 800 West 7th Street

Property Details

Interior Features

Utilities and Appliances

Community

Other Details

Map Location

Driving Directions

Listed by Kris Berger of Compass

Based on information submitted to MRED  as of May 28, 2026 . All data is obtained from various sources and has not been, and will not be, verified by broker or MRED.   All information should be independently reviewed and verified for accuracy.  Properties may or may not be listed by the office/agent presenting the information. NOTICE: Many homes contain recording devices, and buyers should be aware they may be recorded during a showing.

Hi there! How can we help you?

Contact us using the form below or give us a call.

Send Us A Message:

I agree to receive marketing and customer service calls and text messages from Mary Braatz | RE/MAX Enterprises. To opt out, you can reply 'stop' at any time or click the unsubscribe link in the emails. Consent is not a condition of purchase. Msg/data rates may apply. Msg frequency varies. Privacy Policy.

Do not fill in this field:

This site is protected by reCAPTCHA and the Google Privacy Policy and Terms of Service apply.

Hi there! How can we help you?

Contact us using the form below or give us a call.

Send Us A Message:

Do not fill in this field:

This site is protected by reCAPTCHA and the Google Privacy Policy and Terms of Service apply.

Hi there! How can we help you?

Contact us using the form below or give us a call.

Send Us A Message:

Do not fill in this field:

This site is protected by reCAPTCHA and the Google Privacy Policy and Terms of Service apply.

Do not fill in this field:

This site is protected by reCAPTCHA and the Google Privacy Policy and Terms of Service apply.

Do not fill in this field:

This site is protected by reCAPTCHA and the Google Privacy Policy and Terms of Service apply.

Do not fill in this field:

This site is protected by reCAPTCHA and the Google Privacy Policy and Terms of Service apply.

$

Do not fill in this field:

This site is protected by reCAPTCHA and the Google Privacy Policy and Terms of Service apply.