Listing Tools

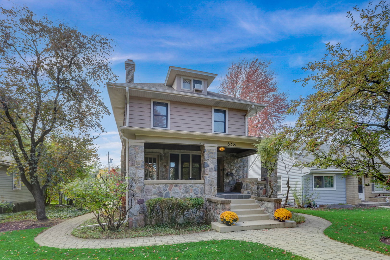
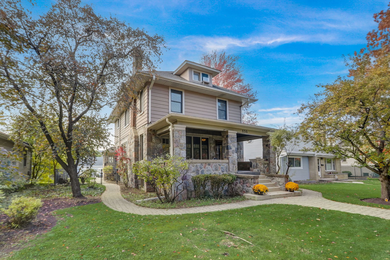
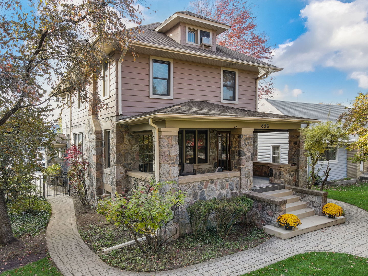
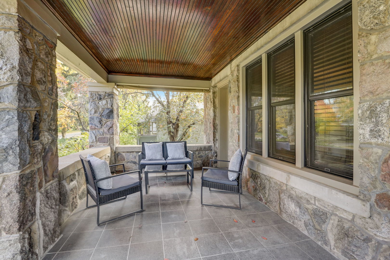
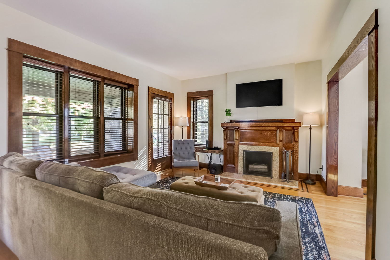
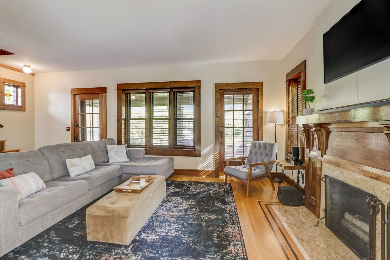
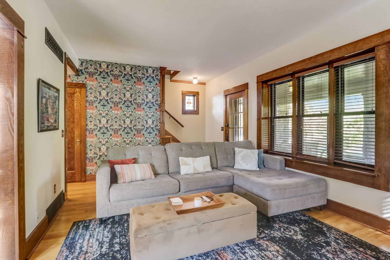
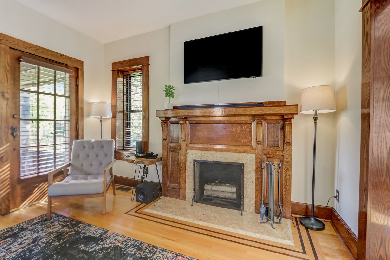
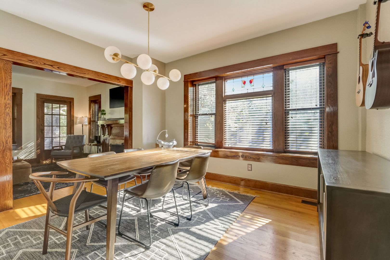
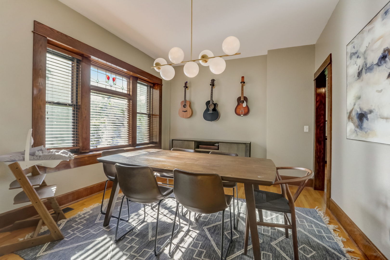
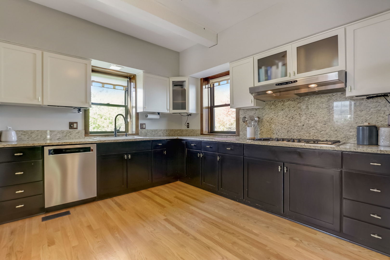
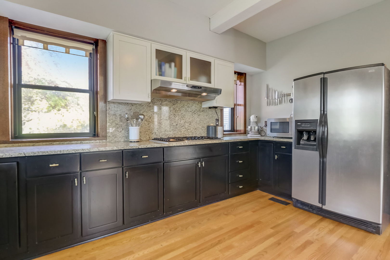
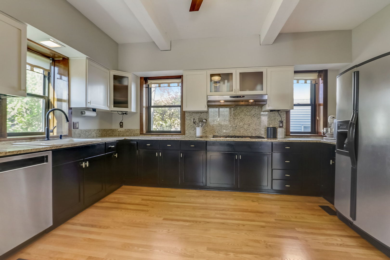
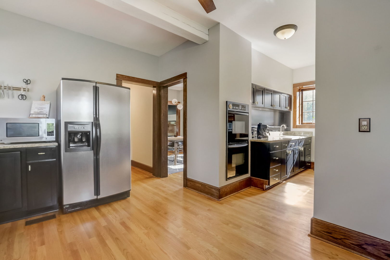
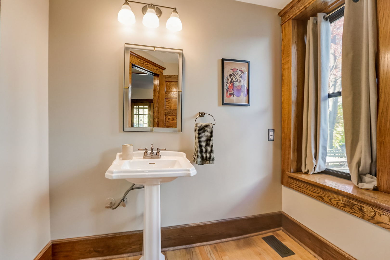
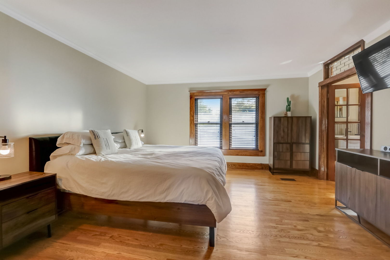
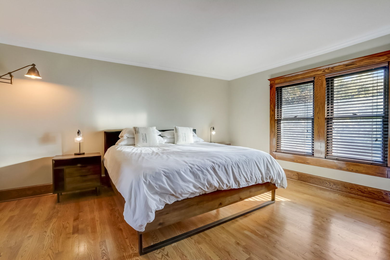
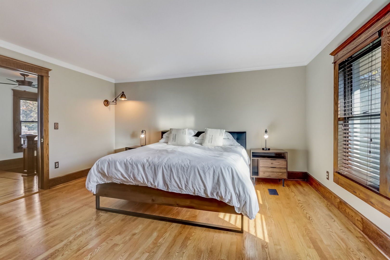
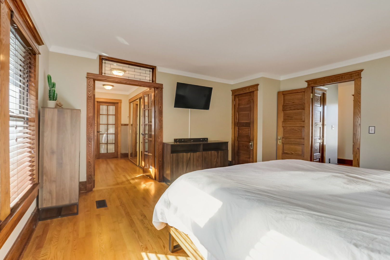
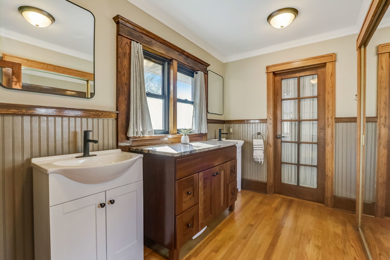
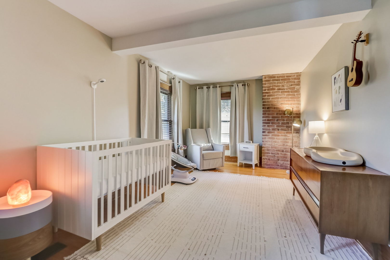
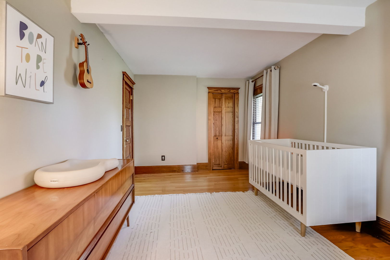
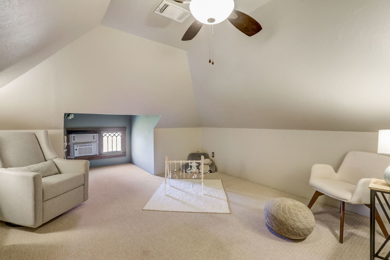
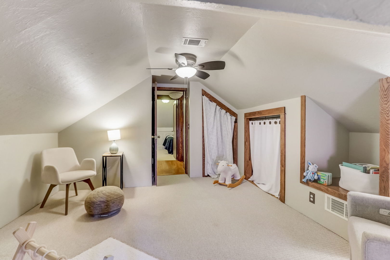
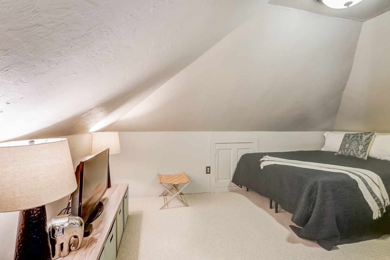
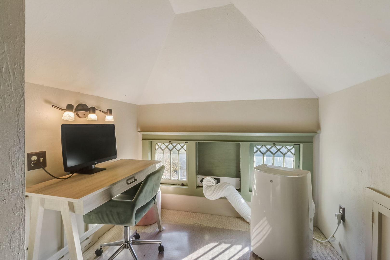
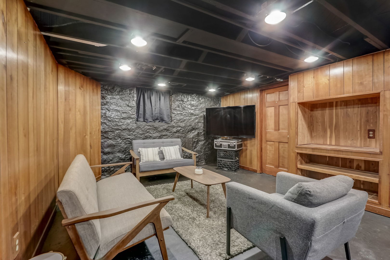
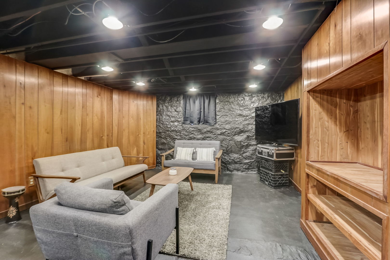
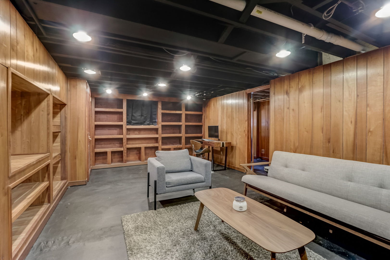
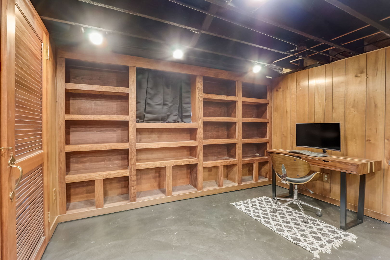
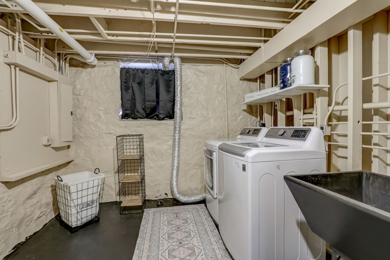
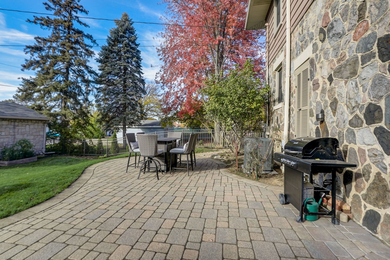
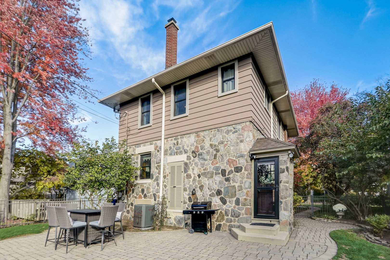
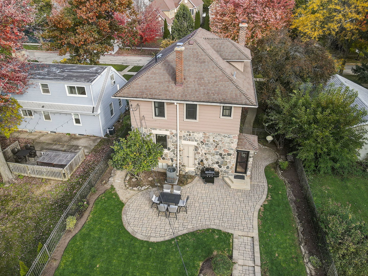
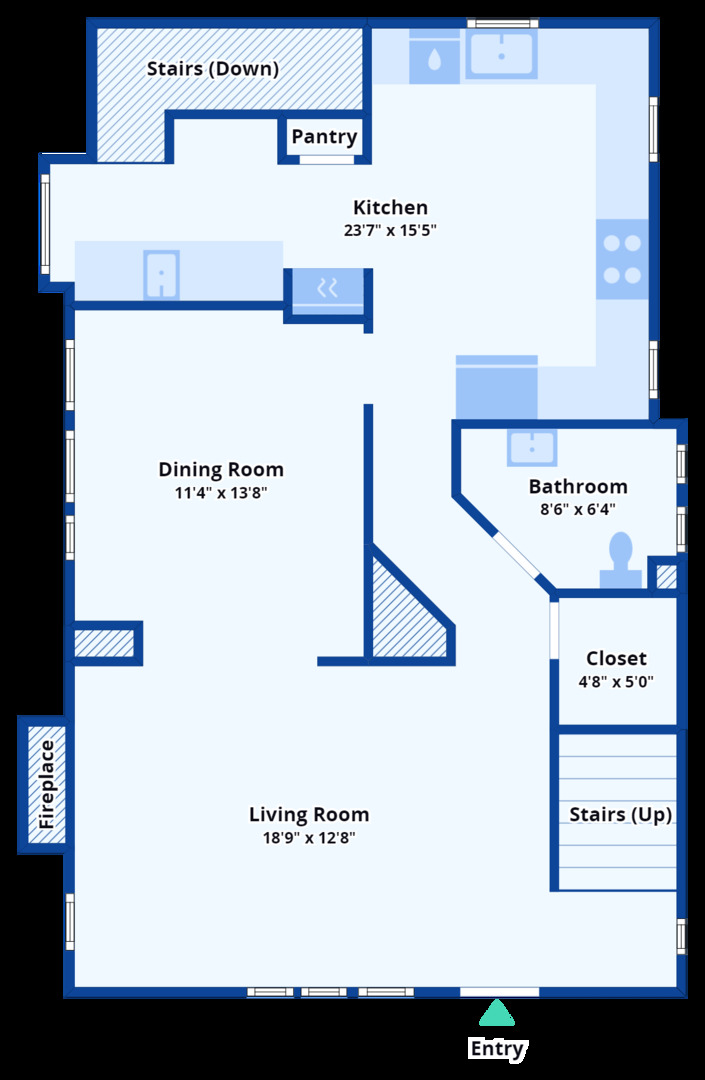
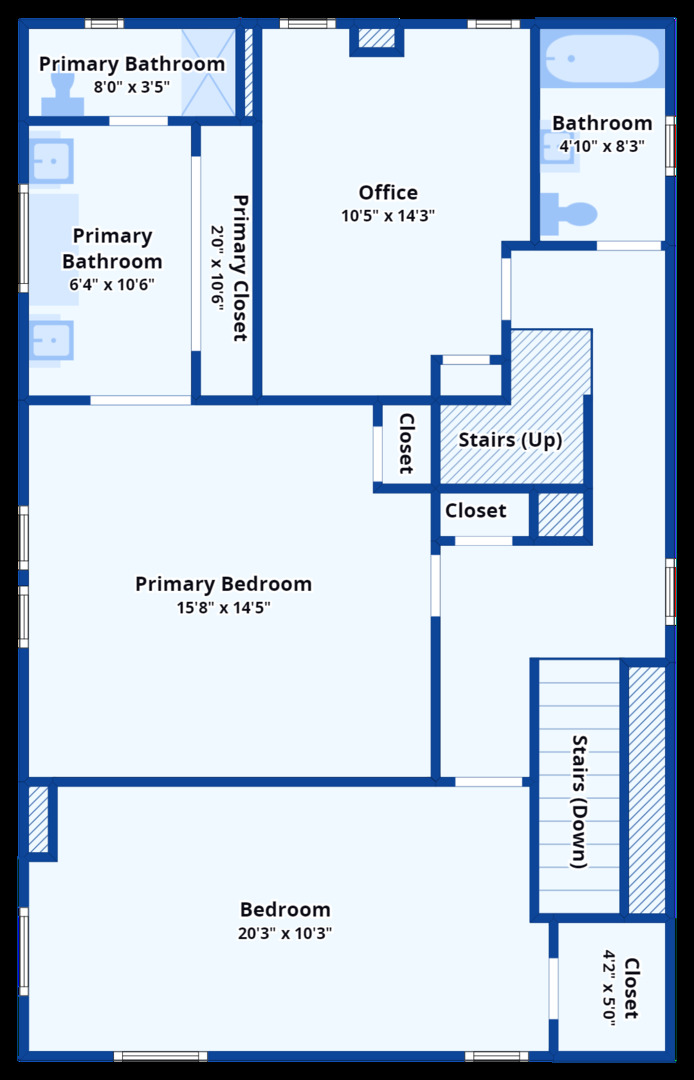
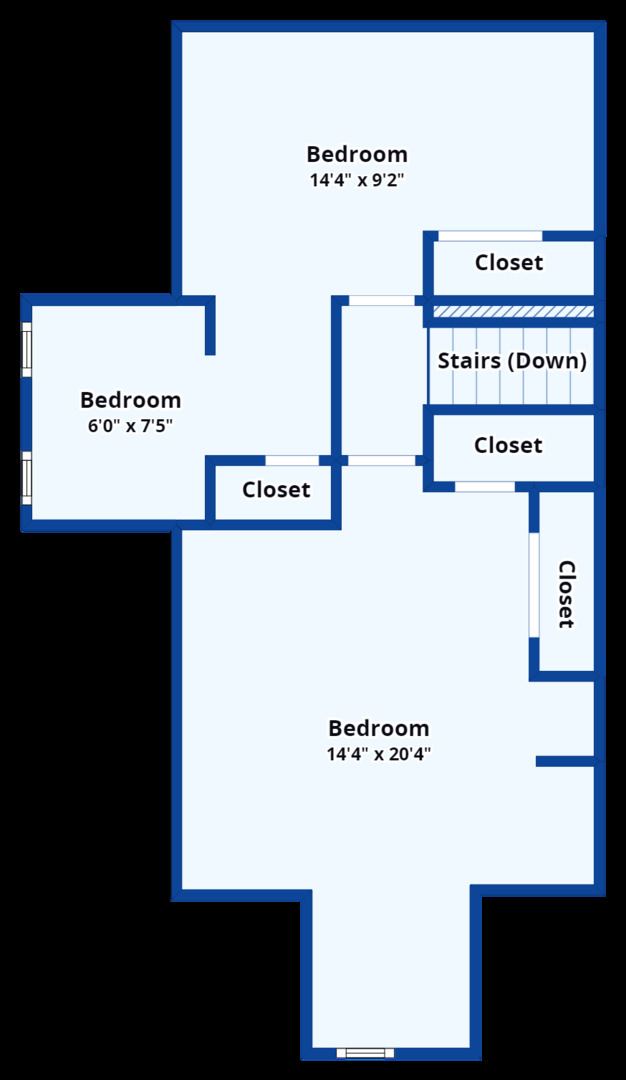
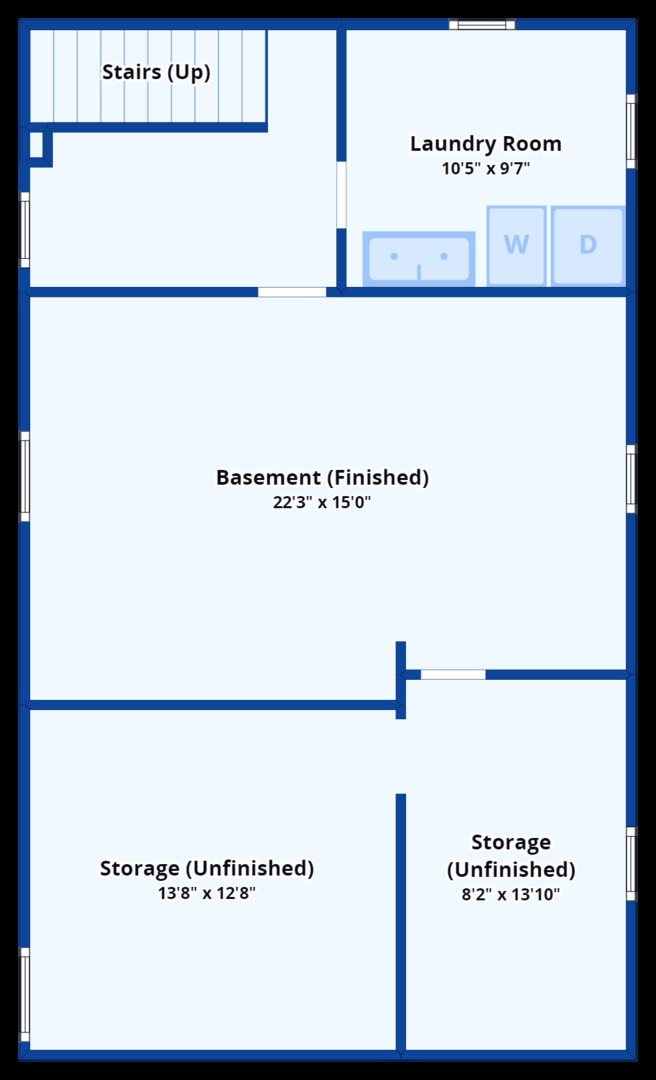
Unbeatable opportunity in the highly desirable downtown Naperville! This meticulously maintained vintage home blends original character with modern updates that you don't want to miss! Greeted by charming curb appeal with intricate stone masonry, paver brick walkways, an inviting front porch with beadboard ceiling, and an original beveled glass entry door. The interior does not disappoint with its original millwork, stained glass windows, newer hardwood floors, 9ft ceilings, and detailed hardware throughout. The living room offers a beautiful wood burning fireplace and is open to a sizable dining room. The updated chef's kitchen features granite countertops, farm sink, separate coffee bar, huge pantry, and beam ceilings. Conveniently off the kitchen is a cute mud room. There is also a large entry coat closet and large powder room on the main level. The spacious primary suite is located on the second level with french doors that lead to the primary bathroom with a double vanity. The second and third bedrooms are also located on the second level, both offering exposed brick accents and cedar-lined closets. On the third level you'll find the fourth bedroom with a cozy nook and bonus room that can act as a work-from-home space or play area. The lower level provides an additional living area with a moody atmosphere, an additional office space, laundry room, and tons of storage with built-ins. The beautiful fenced backyard is an oasis with the perfect amount of yard space and a large paver brick patio There is a detached 2-car garage with an additional parking pad that can accommodate up to 3 cars. The property offers central air and forced heat. This home is in an ideal location and walking distance to everything that Naperville has to offer - blocks away to the Metra, Downtown Naperville, endless restaurants, great shopping, nightlife, parks, Jewel, Starbucks, schools, and more!

Property Details of 835 North Ellsworth Street

Property Details

Interior Features

Utilities and Appliances

Community

Other Details

Map Location

Driving Directions

Listed by Alexander Caras of Magellan Marketing Group LLC

Based on information submitted to MRED  as of May 27, 2026 . All data is obtained from various sources and has not been, and will not be, verified by broker or MRED.   All information should be independently reviewed and verified for accuracy.  Properties may or may not be listed by the office/agent presenting the information. NOTICE: Many homes contain recording devices, and buyers should be aware they may be recorded during a showing.

Hi there! How can we help you?

Contact us using the form below or give us a call.

Send Us A Message:

I agree to receive marketing and customer service calls and text messages from Mary Braatz | RE/MAX Enterprises. To opt out, you can reply 'stop' at any time or click the unsubscribe link in the emails. Consent is not a condition of purchase. Msg/data rates may apply. Msg frequency varies. Privacy Policy.

Do not fill in this field:

This site is protected by reCAPTCHA and the Google Privacy Policy and Terms of Service apply.

Hi there! How can we help you?

Contact us using the form below or give us a call.

Send Us A Message:

Do not fill in this field:

This site is protected by reCAPTCHA and the Google Privacy Policy and Terms of Service apply.

Hi there! How can we help you?

Contact us using the form below or give us a call.

Send Us A Message:

Do not fill in this field:

This site is protected by reCAPTCHA and the Google Privacy Policy and Terms of Service apply.

Do not fill in this field:

This site is protected by reCAPTCHA and the Google Privacy Policy and Terms of Service apply.

Do not fill in this field:

This site is protected by reCAPTCHA and the Google Privacy Policy and Terms of Service apply.

Do not fill in this field:

This site is protected by reCAPTCHA and the Google Privacy Policy and Terms of Service apply.

$

Do not fill in this field:

This site is protected by reCAPTCHA and the Google Privacy Policy and Terms of Service apply.