

Listing Tools

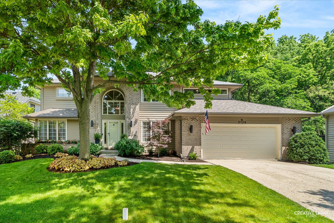
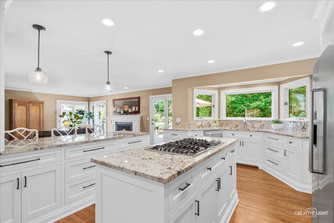
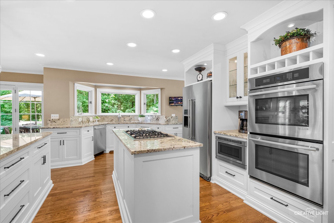
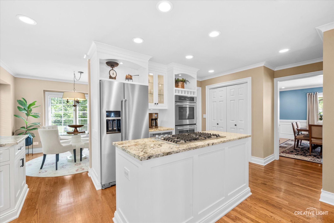
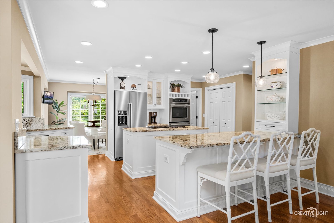
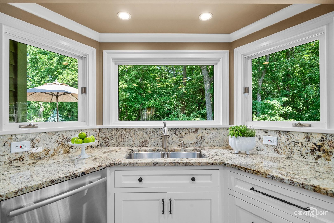
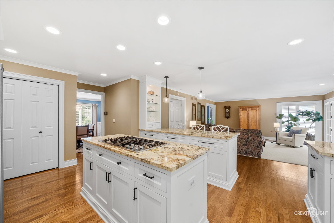
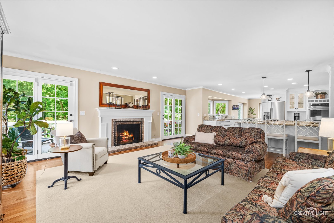
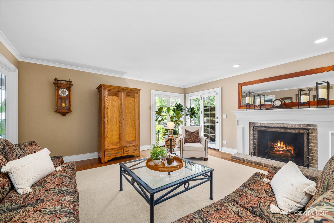
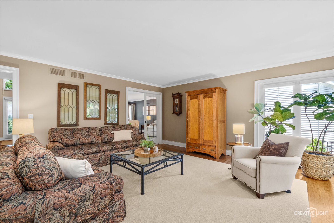
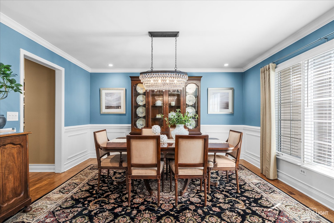
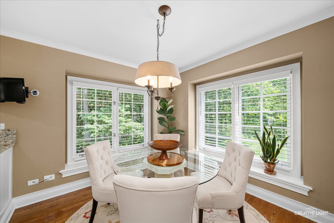
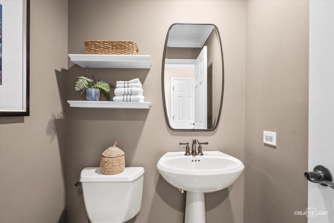
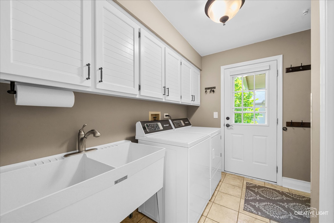
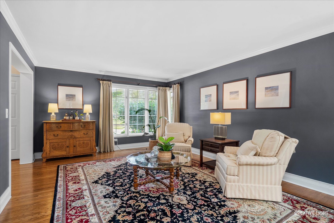
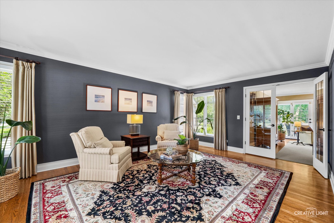
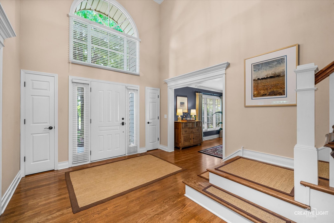
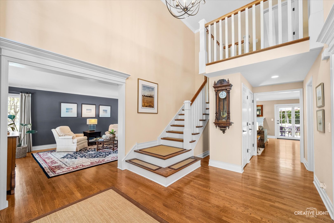
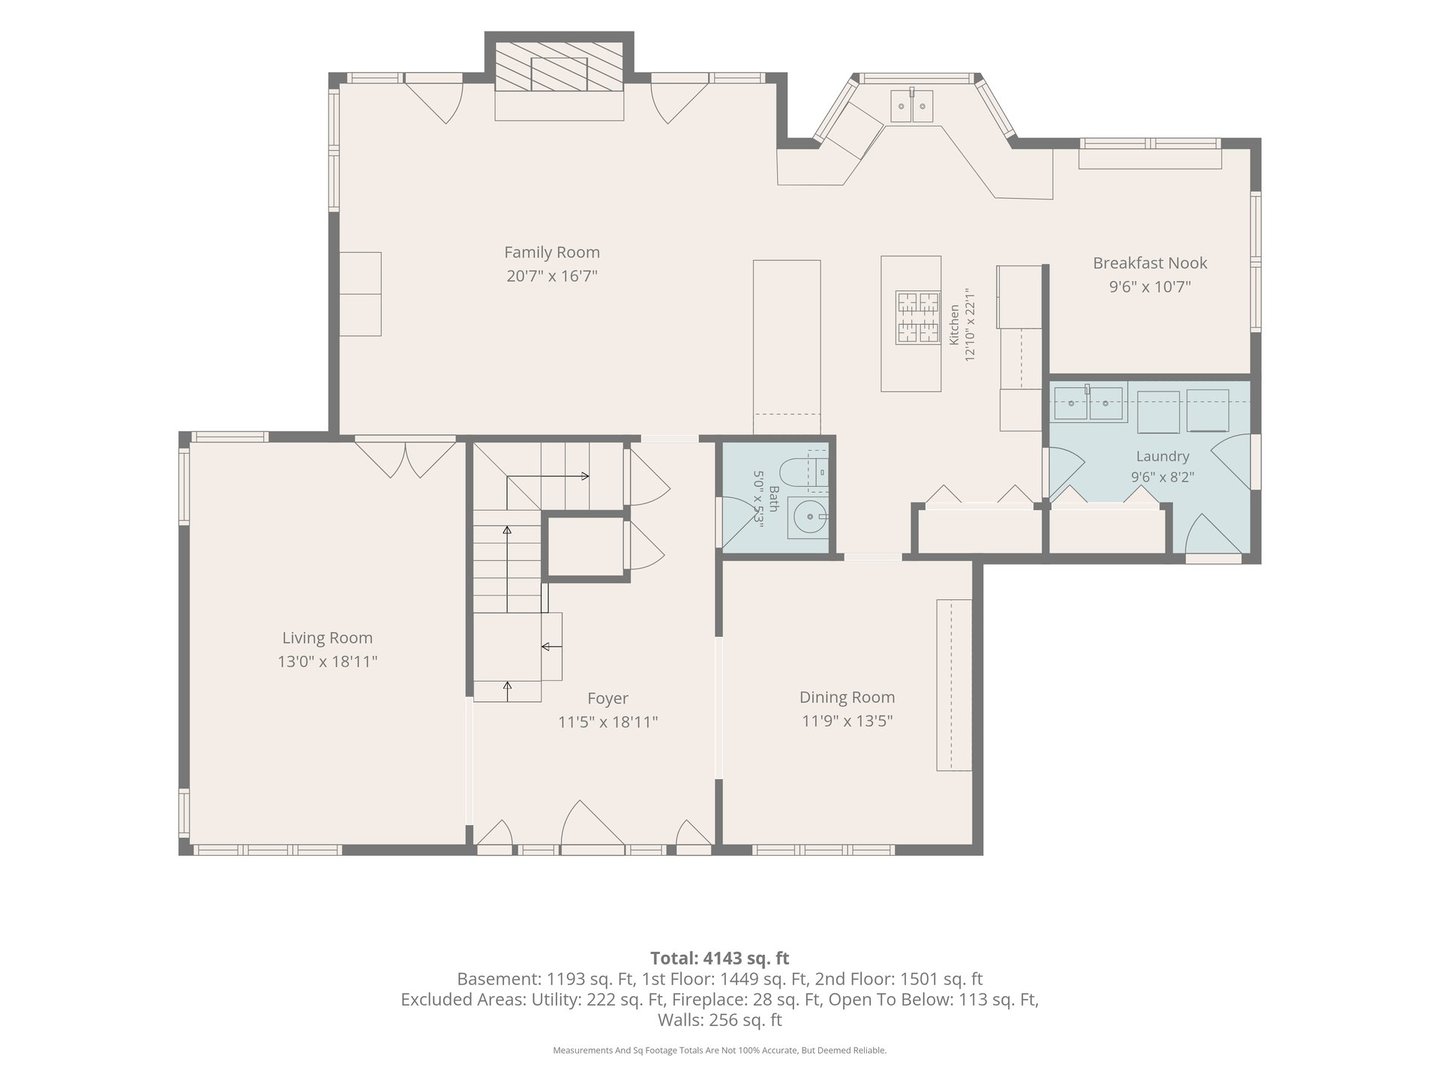
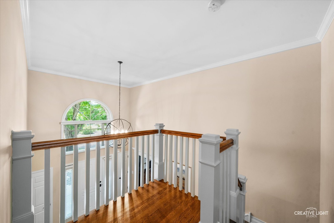
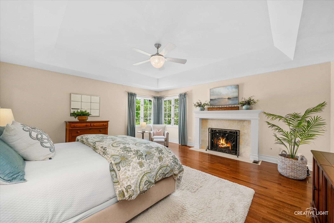
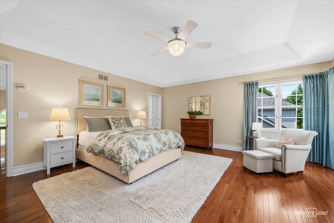
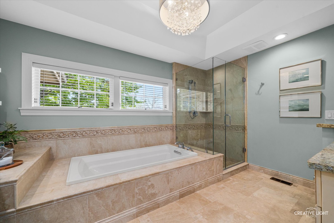
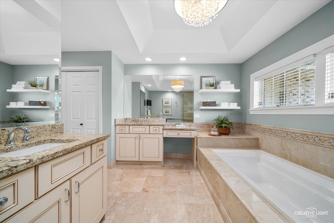
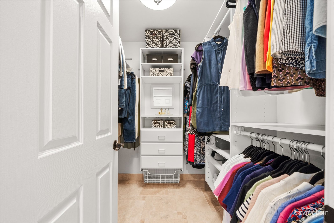
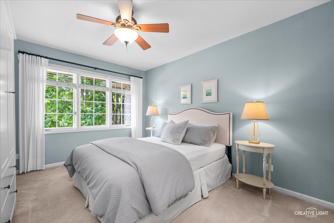
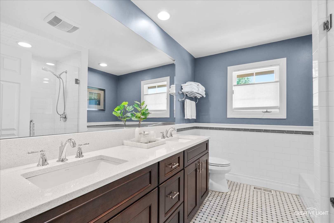
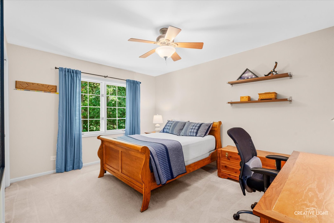
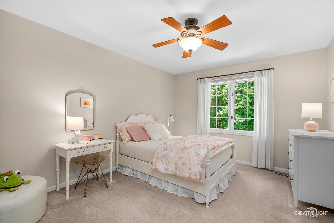
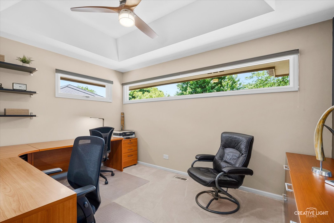
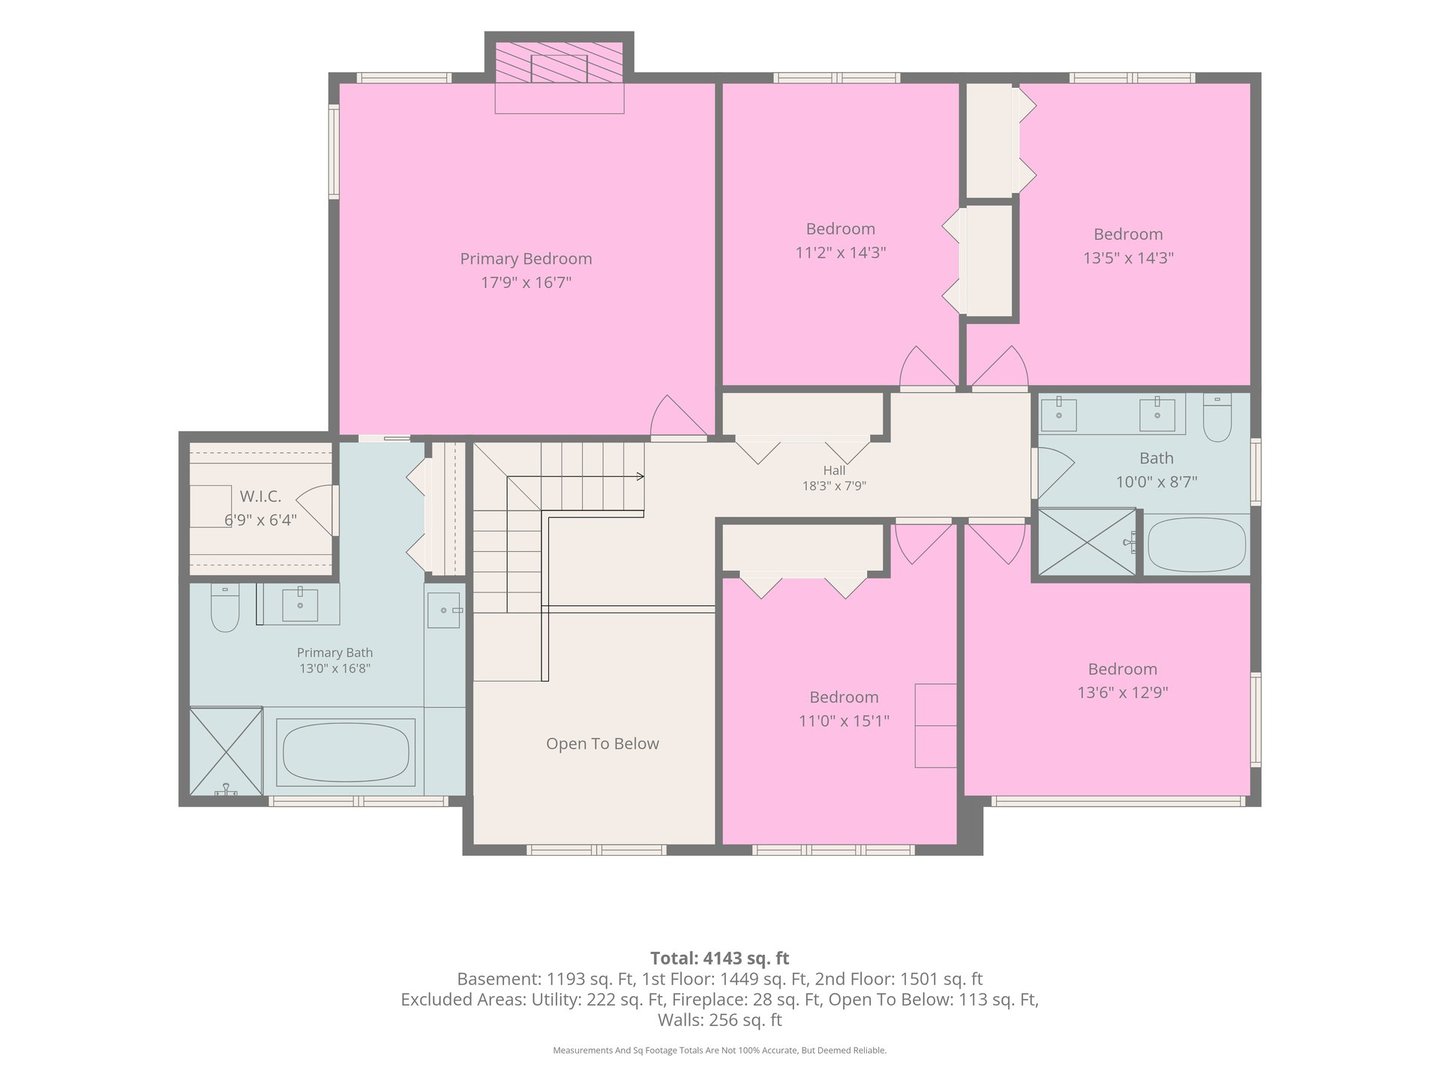
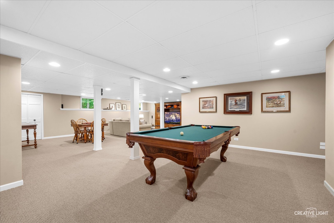
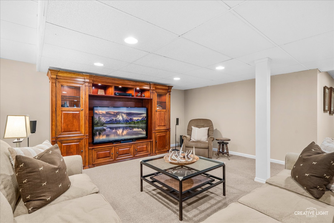
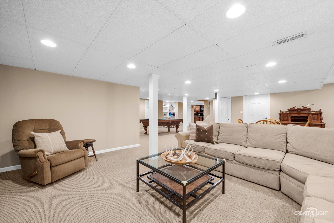
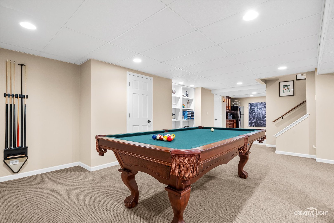
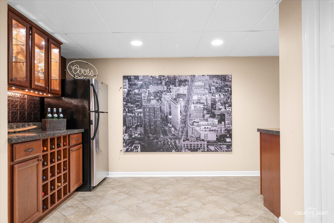
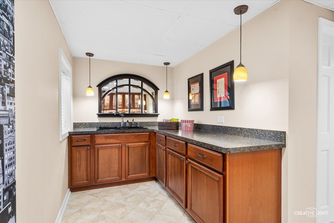
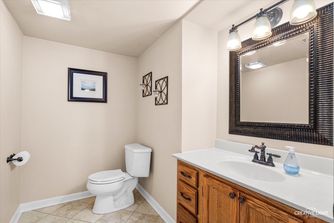
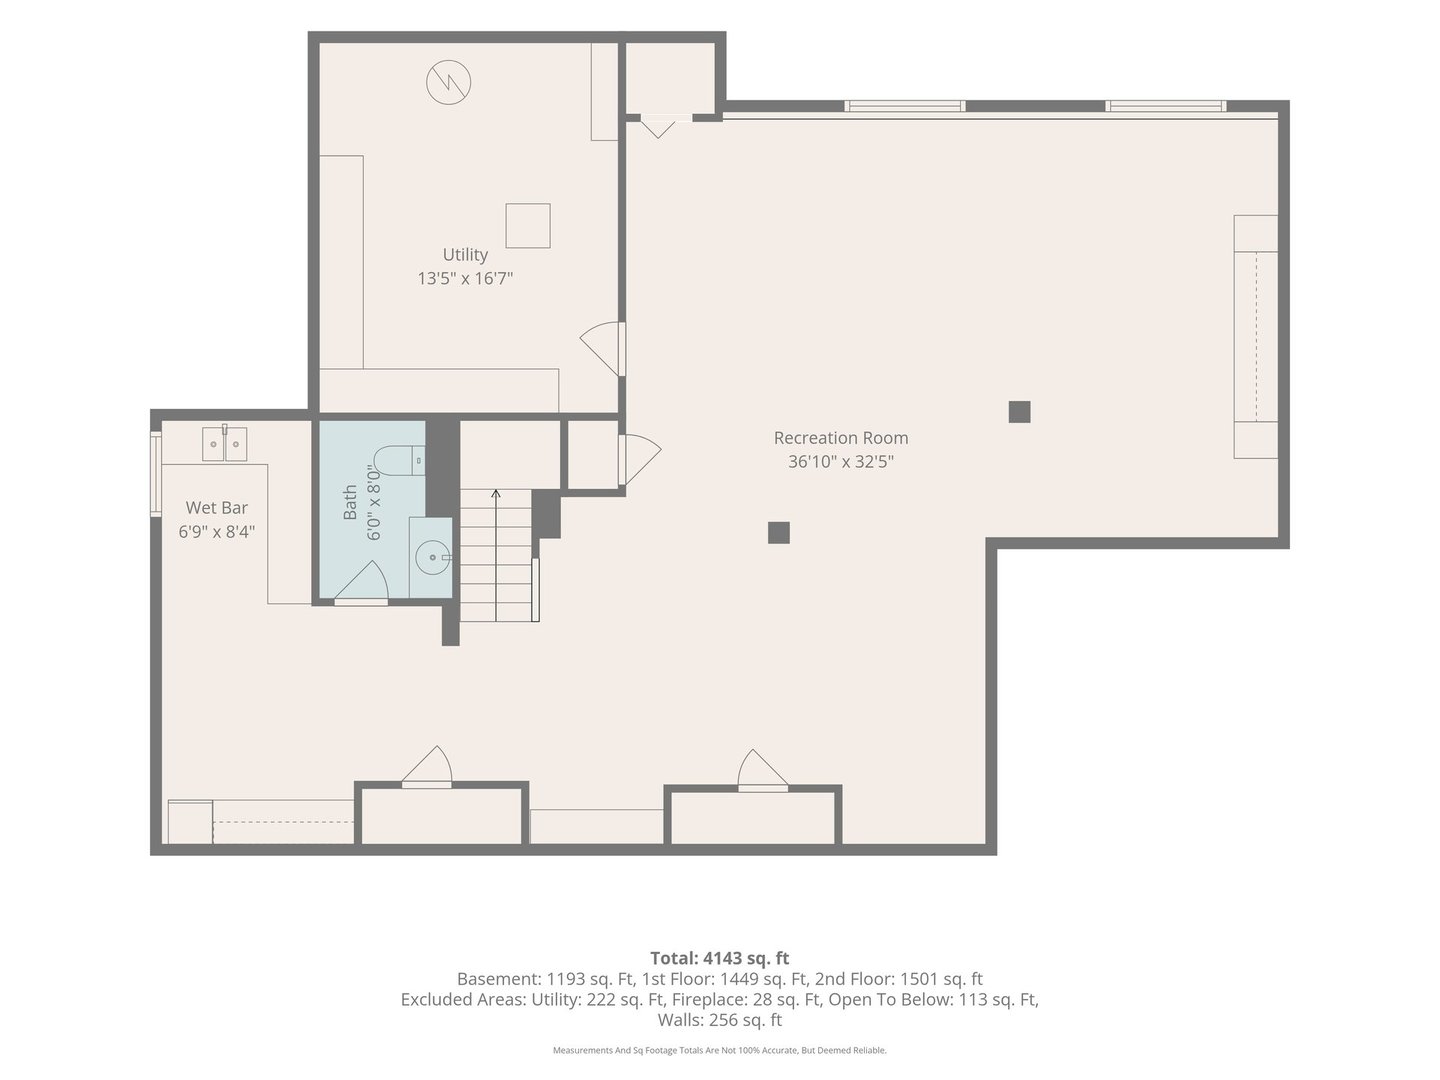
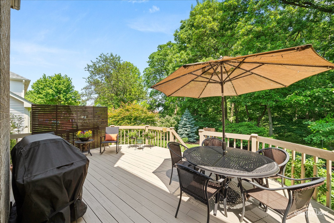
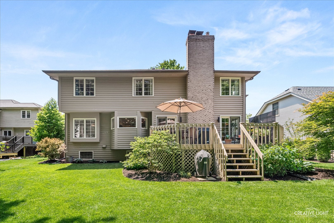
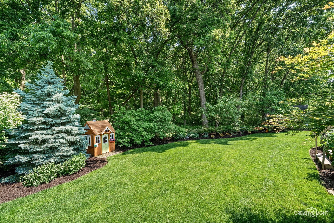
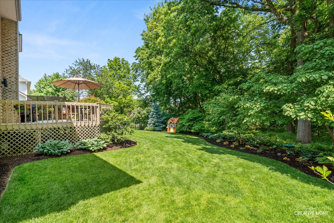
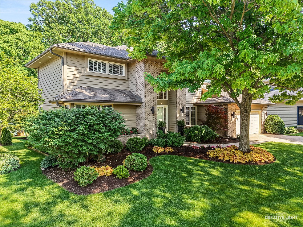
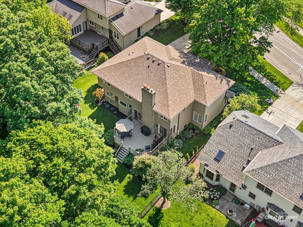
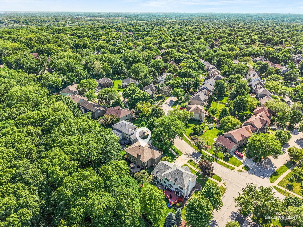
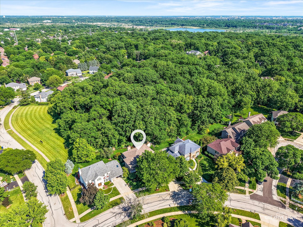
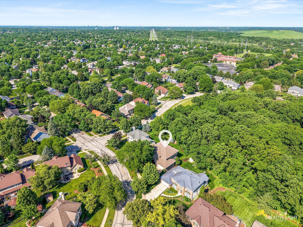
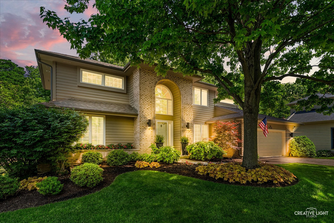
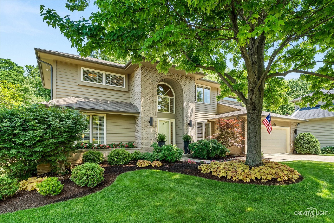
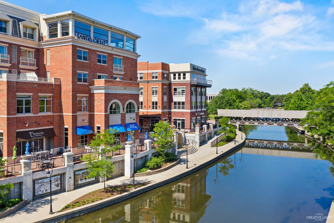
The wait for Walnut Ridge was worth it. Thoughtfully updated throughout, this is the kind of home buyers hope will finally come on the market in one of Naperville's most beloved neighborhoods. As soon as you pull up, you'll notice the peaceful tree-lined street and the exceptional curb appeal of 2124 University Drive. Inside, refinished hardwood floors and a remodeled staircase with mission-style newel posts and railings set the tone for the thoughtful updates found throughout the home. The Living and Dining Rooms make a stunning first impression with their moody blue tones, while the Dining Room also features recessed lighting, picture-frame wainscoting, and a gorgeous crystal chandelier. But the real showstopper is the completely remodeled Kitchen. Custom white cabinetry with soft-close drawers, black hardware, granite countertops, and stainless steel appliances create a timeless yet current design. Highlights include a sleek Jenn-Air microwave built seamlessly into the lower cabinetry, a five-burner Jenn-Air cooktop with downdraft ventilation, and an expansive wall of windows overlooking the lush wooded backdrop behind the home. You're going to love standing at the kitchen sink taking in those peaceful views. There is breakfast nook to enjoy your morning coffee. The Kitchen opens directly to the Family Room with fireplace, creating the perfect layout for both everyday living and entertaining. Brand-new, top-of-the-line Speed Queen washer and dryer are included with the home. Upstairs, you'll find a true Owners' Retreat featuring hardwood floors, a volume ceiling, and a second fireplace that adds warmth and character to the space. The Primary Bathroom has been completely remodeled with new tile flooring and shower surround, separate vanities with Kohler sinks and granite countertops, a frameless glass shower door, and an elegant crystal drum chandelier that creates a luxurious feeling. Upstairs, you'll find a true Owners' Retreat featuring hardwood floors, a volume ceiling, and a second fireplace that adds warmth and character to the space. The second floor offers incredible flexibility with a total of five rooms upstairs - four generously sized Bedrooms plus a private Office that could easily function as a fifth Bedroom. The Hall Bathroom has been completely remodeled and features a rare combination of both a bathtub and separate shower. Stylish updates include a dual-sink vanity, adorable patterned tile flooring, and a frameless glass shower door. The rare lookout Basement adds even more living space and is designed for both entertaining and everyday enjoyment. There's a convenient half Bathroom, a Kitchenette area complete with sink, counter space, and a full-size refrigerator, plus built-in bookshelves perfect for storing games, books, and toys. A spacious media area creates the ideal setup for movie nights or watching the big game, while still offering an abundance of storage space. This is the kind of basement your family will actually use every day. Enjoy your summer outdoors on your private deck overlooking the woods. NEW ROOF 2025! NEW AMERICAN STANDARD FURNACE 2025! NEW APRILAIRE HUMIDIFIER 2024! NEW KITCHEN-AID REFRIGERATOR 2024! NEW SUMP PUMP 2018! NEW WATER HEATER 2017! NEW A/C 2014! All this & highly acclaimed District 203 schools! So close to downtown Naperville & all of it's amenities. Come see why Naperville is repeatedly voted the best place to live!

Property Details of 2124 University Drive

Property Details

Interior Features

Utilities and Appliances

Community

Other Details

Map Location

Driving Directions

Listed by Penny O'Brien of Baird & Warner

Based on information submitted to MRED  as of May 29, 2026 . All data is obtained from various sources and has not been, and will not be, verified by broker or MRED.   All information should be independently reviewed and verified for accuracy.  Properties may or may not be listed by the office/agent presenting the information. NOTICE: Many homes contain recording devices, and buyers should be aware they may be recorded during a showing.

Hi there! How can we help you?

Contact us using the form below or give us a call.

Send Us A Message:

I agree to receive marketing and customer service calls and text messages from Mary Braatz | RE/MAX Enterprises. To opt out, you can reply 'stop' at any time or click the unsubscribe link in the emails. Consent is not a condition of purchase. Msg/data rates may apply. Msg frequency varies. Privacy Policy.

Do not fill in this field:

This site is protected by reCAPTCHA and the Google Privacy Policy and Terms of Service apply.

Hi there! How can we help you?

Contact us using the form below or give us a call.

Send Us A Message:

Do not fill in this field:

This site is protected by reCAPTCHA and the Google Privacy Policy and Terms of Service apply.

Hi there! How can we help you?

Contact us using the form below or give us a call.

Send Us A Message:

Do not fill in this field:

This site is protected by reCAPTCHA and the Google Privacy Policy and Terms of Service apply.

Do not fill in this field:

This site is protected by reCAPTCHA and the Google Privacy Policy and Terms of Service apply.

Do not fill in this field:

This site is protected by reCAPTCHA and the Google Privacy Policy and Terms of Service apply.

Do not fill in this field:

This site is protected by reCAPTCHA and the Google Privacy Policy and Terms of Service apply.

$

Do not fill in this field:

This site is protected by reCAPTCHA and the Google Privacy Policy and Terms of Service apply.