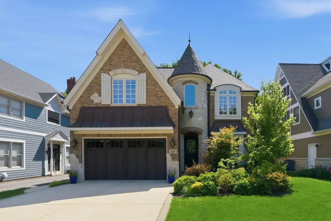
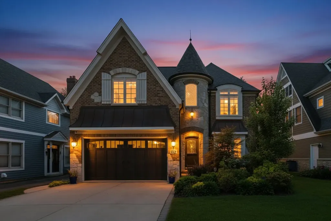
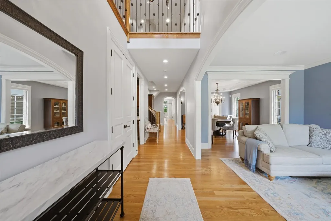
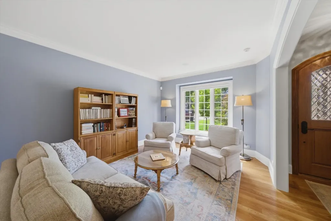
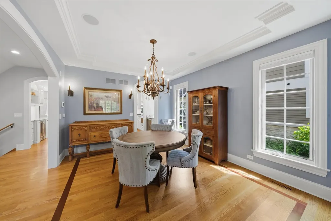
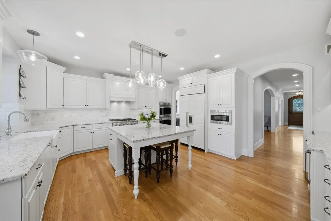
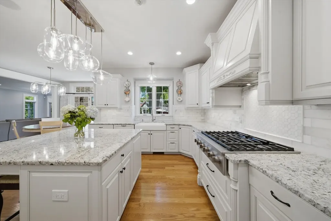
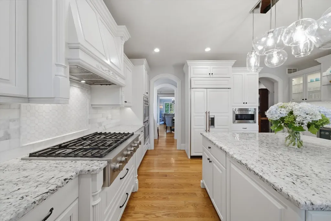
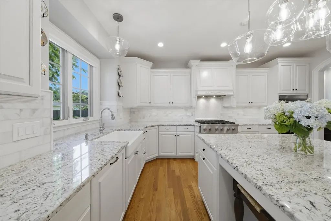
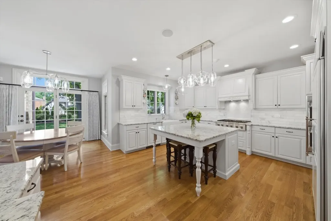
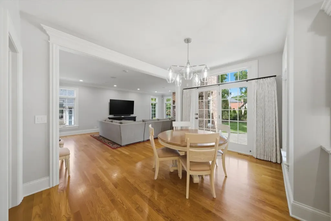
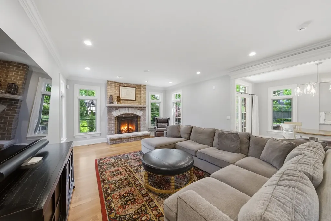
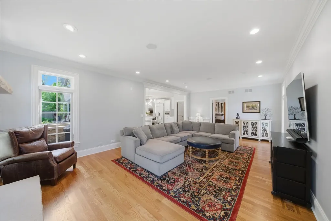
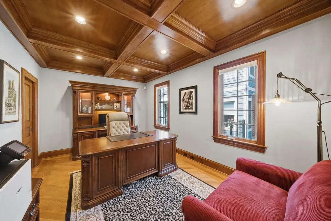
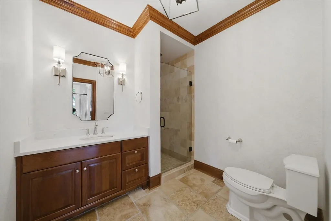
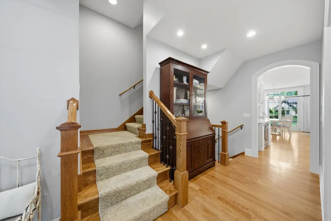
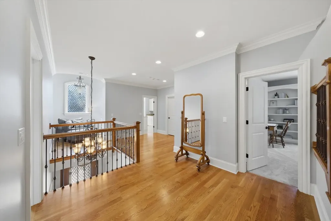
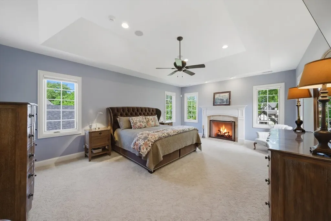
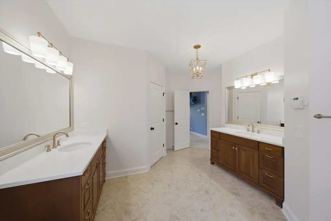
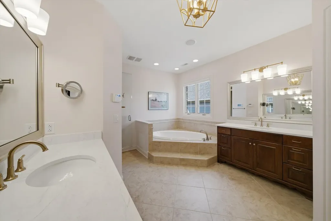
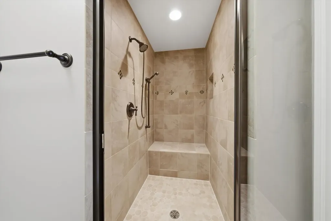
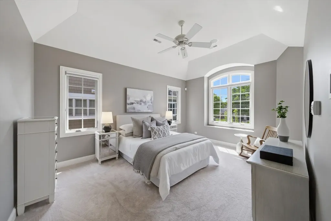
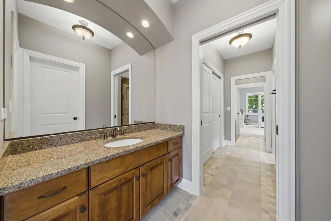
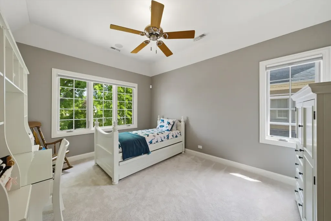
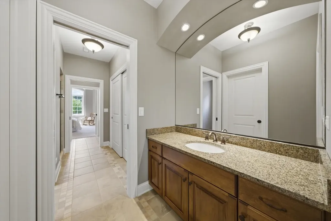
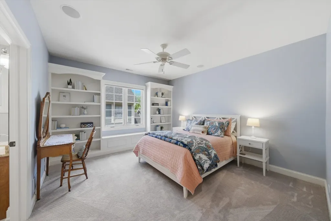
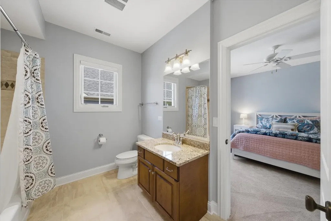
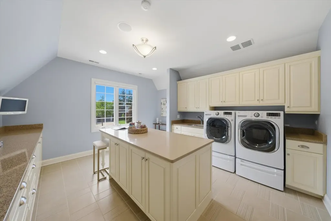
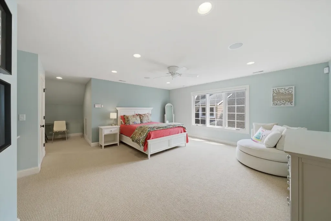
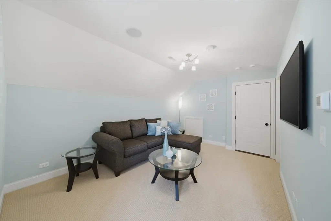
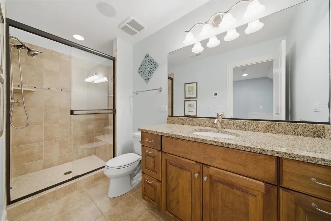
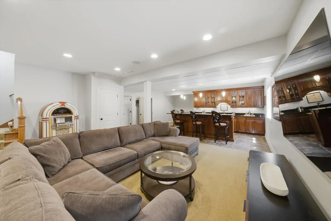
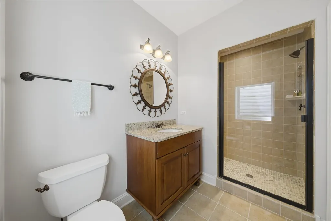
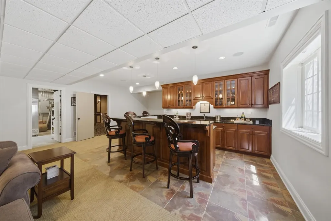
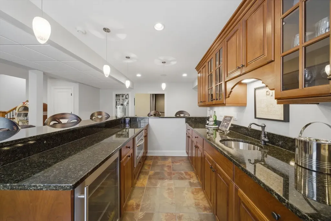
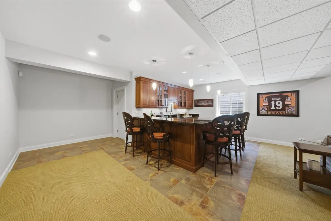
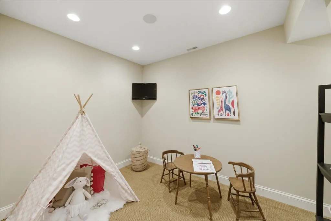
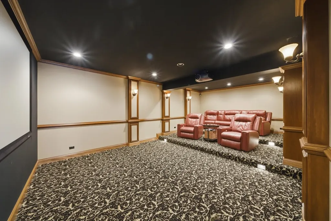
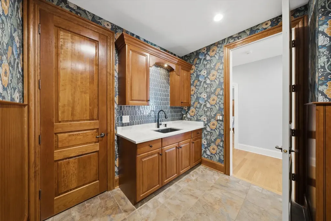
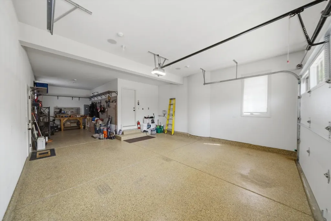
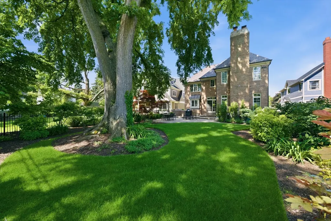
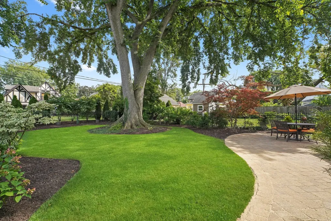
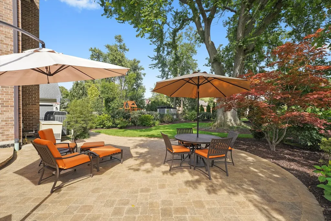
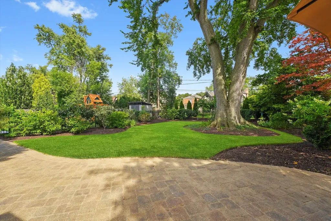
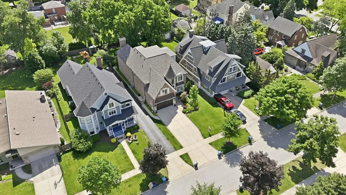
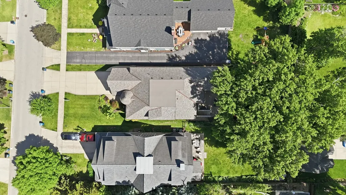
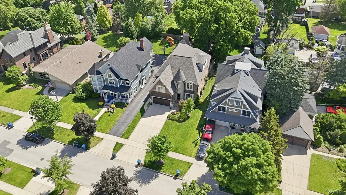
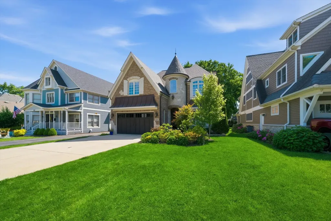
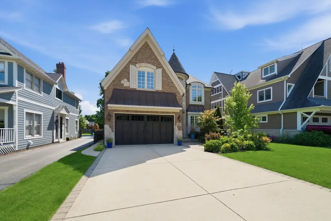
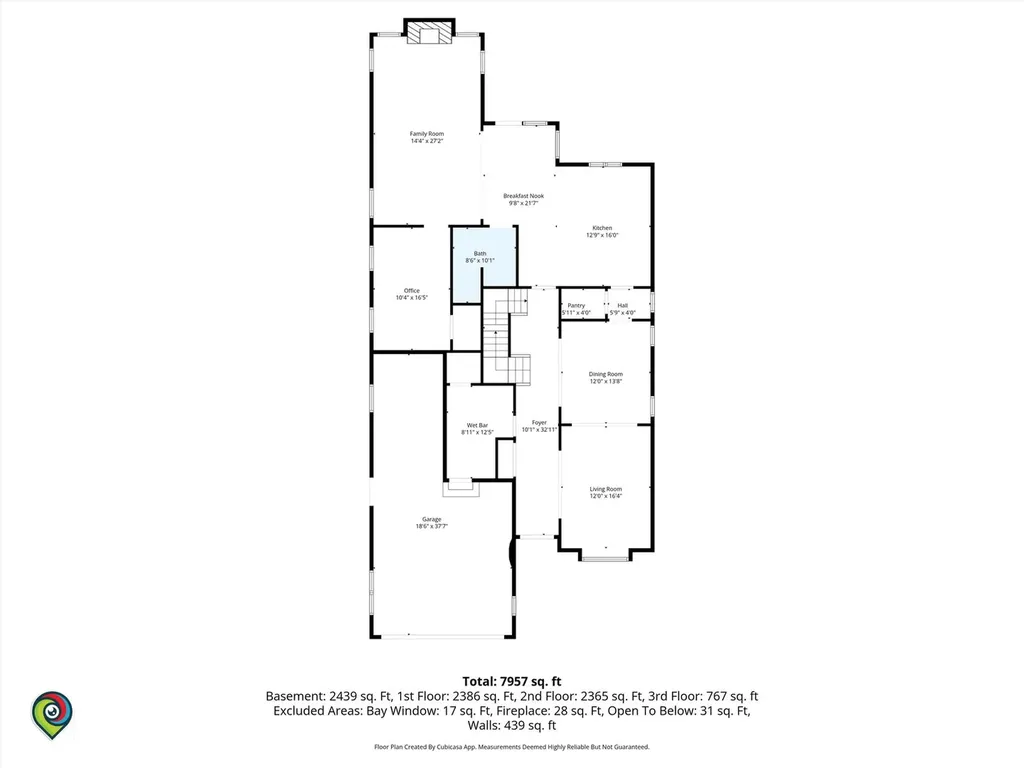
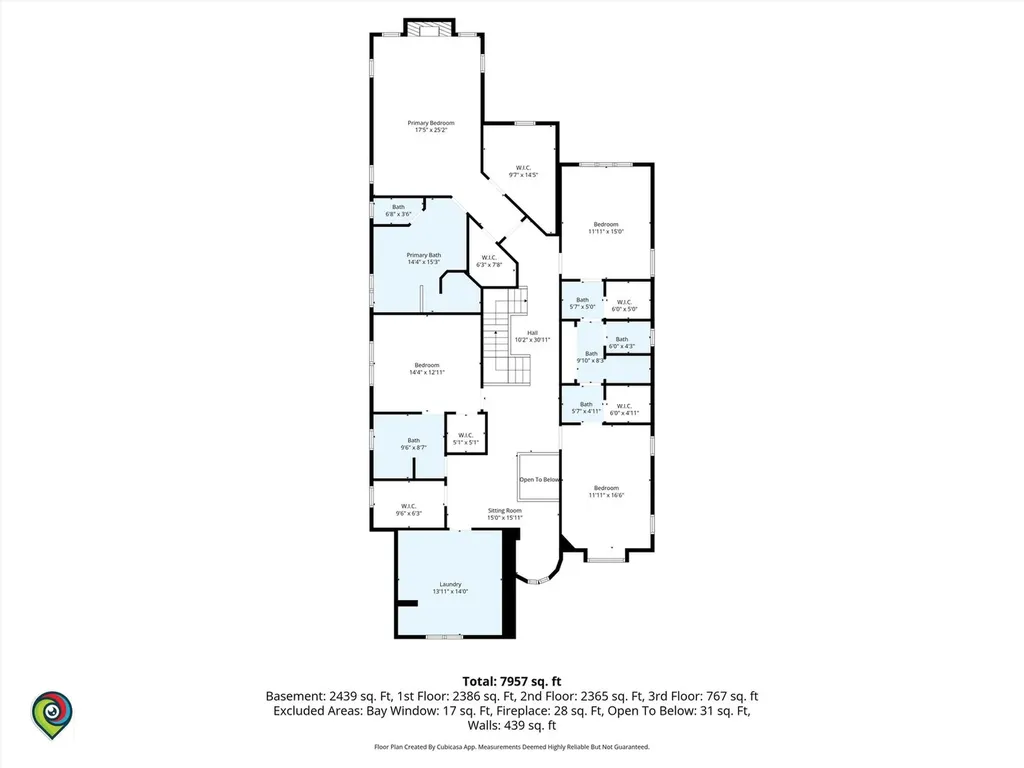
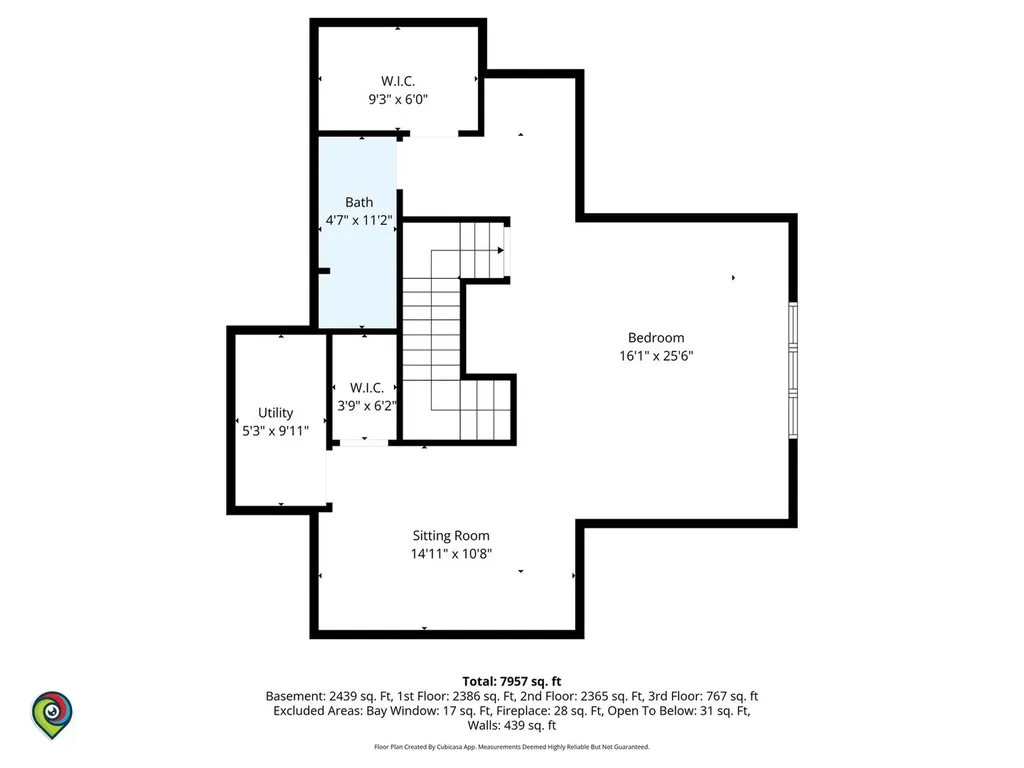
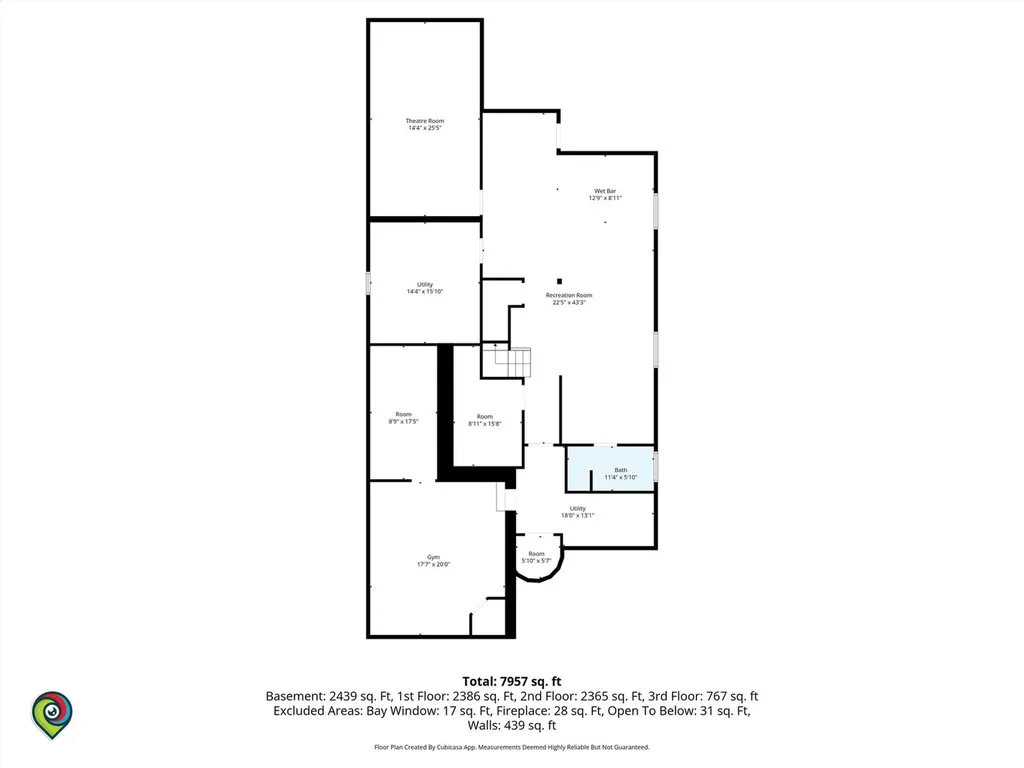
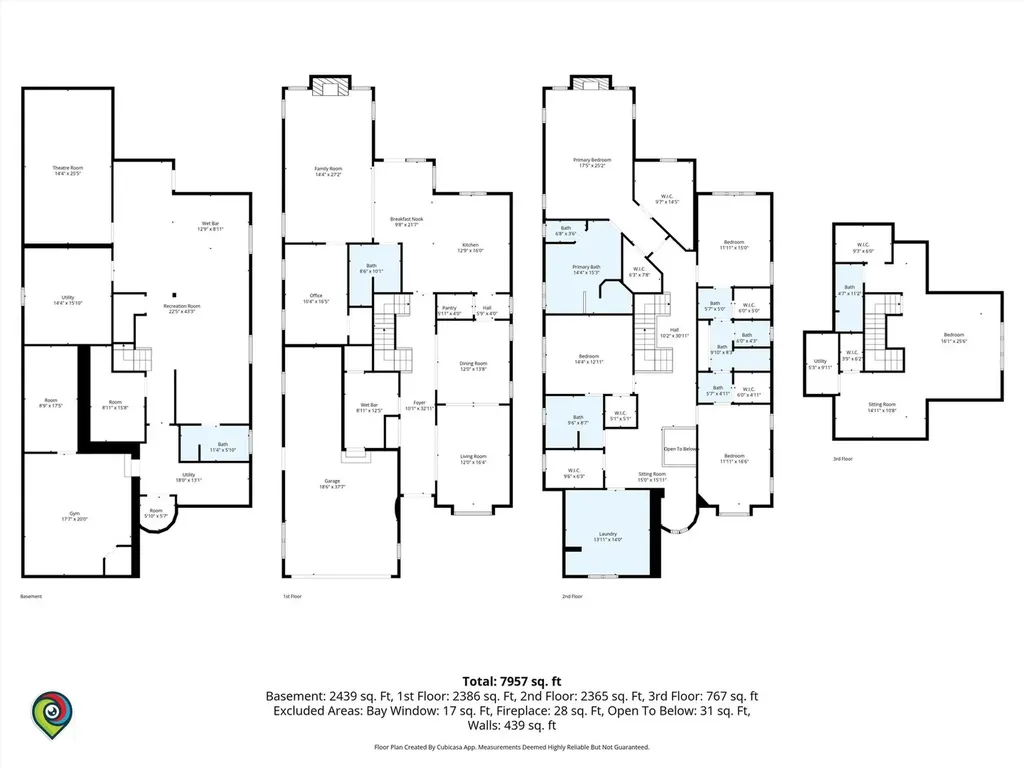
Nestled on a picturesque, tree-lined street in the heart of Elmhurst, this pristine & elegantly appointed 5-bedroom, 6-bathroom residence offers a rare blend of timeless luxury, thoughtful updates, & exceptional everyday livability. Known for its charming downtown, award-winning schools, beautiful parks, walkability to the Metra, & convenient access to both the city and suburbs, Elmhurst continues to be one of Chicagoland's most sought-after communities - & this home embodies the very best of its lifestyle. From the moment you step inside, a grand foyer sets the tone with architectural detail, & refined craftsmanship throughout. A light-filled sitting room flows effortlessly into a secondary dining space, creating the perfect setting for intimate gatherings or elevated entertaining. Rich millwork, timeless finishes, and thoughtful design elements can be found in every corner of the home. At the center of the home is a stunning gourmet kitchen completely refreshed with designer finishes, including updated countertops, backsplash, cabinetry, lighting, farmhouse sink, beverage fridge, gourmet 6 burner range top, double wall oven, and an oversized island with breakfast bar seating. Complete with a walk-in pantry, the kitchen seamlessly blends beauty and functionality. The adjoining breakfast area and expansive family room create an ideal open-concept layout designed for both entertaining and comfortable everyday living, all overlooking the beautifully landscaped backyard. Completing the first floor is a dedicated executive office with stunning coffered ceilings, ideal for working from home in style. The second floor hosts generously sized bedrooms, each thoughtfully designed with comfort, privacy, adjoining baths, and walk-in closets. The luxurious primary suite serves as a true retreat featuring its own fireplace & a beautifully updated spa-inspired bath complete w/ a steam shower, whirlpool tub, dual vanities, designer lighting, heated floors, & exceptional finishes throughout. An oversized laundry & craft room w/ extensive storage & folding space adds incredible functionality to the upper level. The third floor offers exceptional flexibility & privacy, making it the perfect au-pair or guest quarters complete w/ a spacious sitting area, full bath, & generous closet space. Designed w/ both function and lifestyle in mind, the finished basement was thoughtfully designed for fun and entertainment, offering expansive recreation space alongside a perfectly appointed theatre/media room complete with reclining leather theater seating and projection TV & audio. Entertaining is effortless with a full wet bar featuring a wine cooler & microwave, creating the ultimate setting for movie nights, game days, and gatherings alike. Beyond its beauty, the home was meticulously designed with comfort, convenience, and peace of mind at the forefront. Additional features include a new roof, whole-house generator, security system, sprinkler irrigation system, central vacuum system, sump pump with battery backup, purpose-built safe room/storm shelter, and an oversized 3-car garage with epoxy flooring and custom storage solutions. Outside, professionally designed landscaping and mature trees create a serene and private setting. Custom trellises, vines, curated plantings, and thoughtfully added trees beautifully frame the property, while the backyard patio serves as the perfect extension of the home for relaxing evenings, outdoor dining, and effortless entertaining. Additional thoughtful improvements throughout the home include a new roof (May 2026) refreshed bathrooms and mudroom spaces, updated lighting and fixtures, extensive interior and exterior painting, upgraded landscaping, new carpeting, custom window treatments, updated garage storage systems, and numerous designer touches that elevate both style and functionality - Combining timeless elegance, thoughtful updates, exceptional craftsmanship, & an unbeatable location