Listing Tools

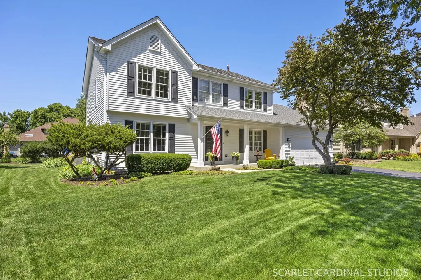
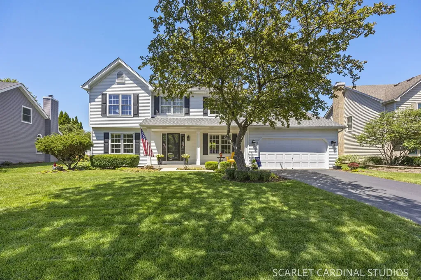
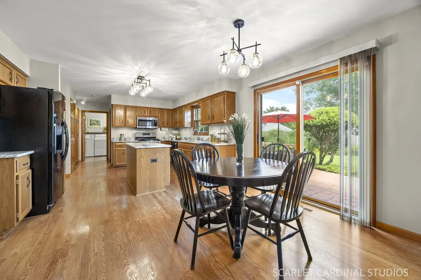
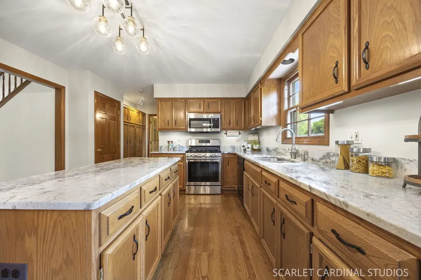
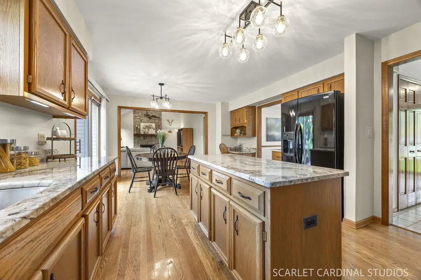
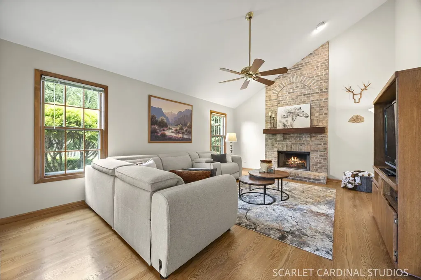
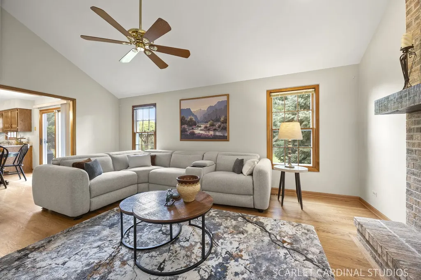
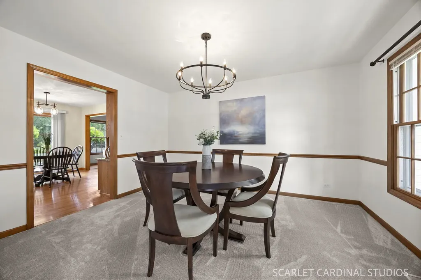
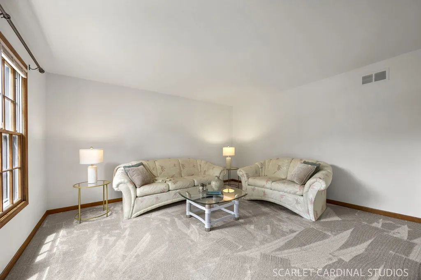
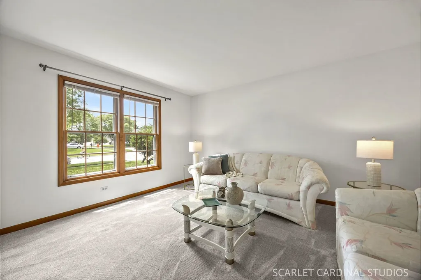
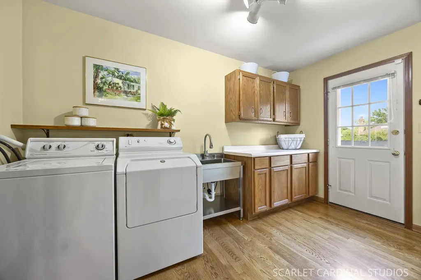
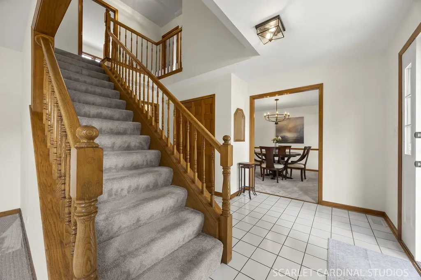
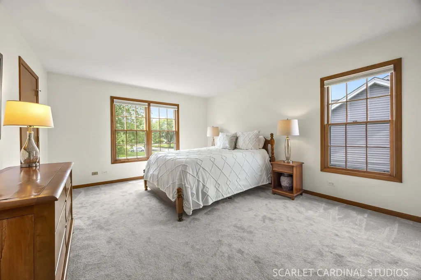
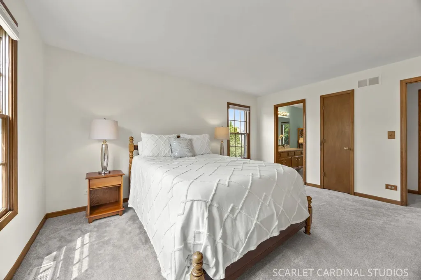
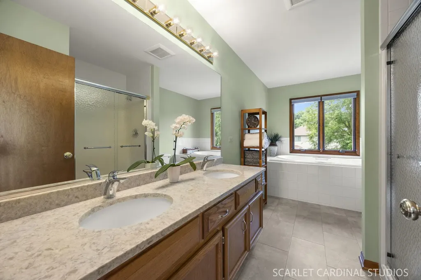
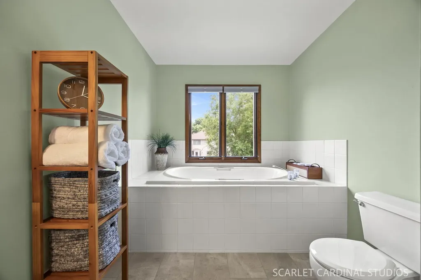
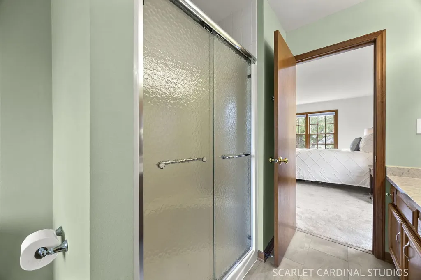
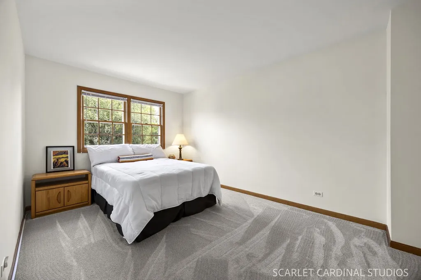
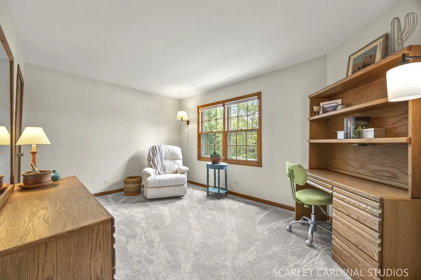
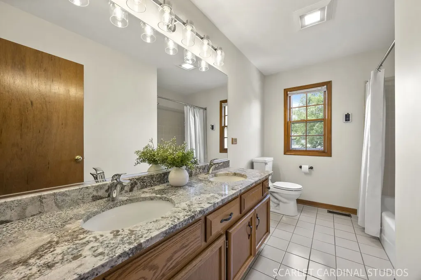
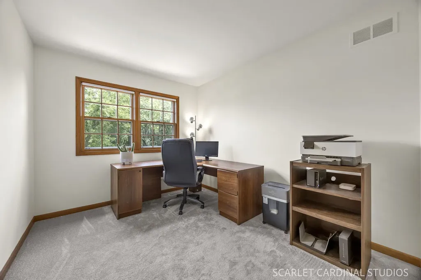
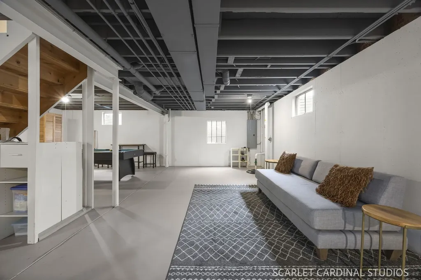
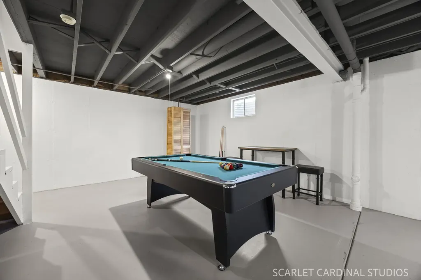
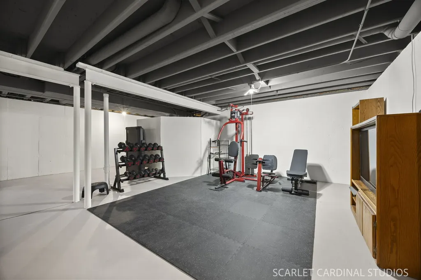
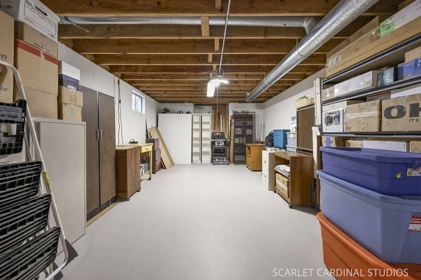
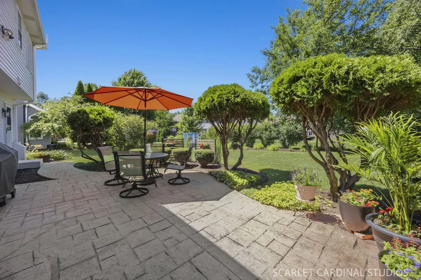
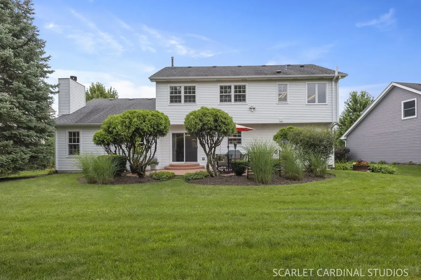
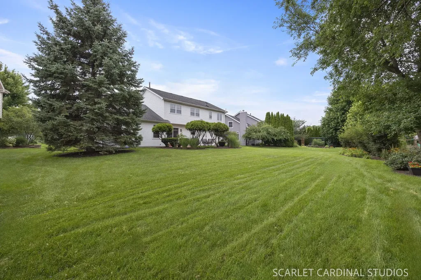
Welcome to this beautifully maintained, custom-built Crestview home in Windgate, one of Naperville's most desirable subdivisions. Lovingly cared for by its original owners and thoughtfully updated over the years, this home is ideally located walking distance to May Watts Elementary and the neighborhood park, minutes from Downtown Naperville, shopping, and dining, and less than 10 minutes to the train or highway. Step inside and enjoy a main level offering a traditional floor plan with a two-story entry and extra-wide cased openings designed for both everyday living and entertaining. The formal living room and dining room sit on either side of the entry, creating a warm and inviting first impression. At the heart of the home, the kitchen features granite countertops, a center island and eating area with updated lighting, abundant cabinet space, and a pantry cabinet for additional food storage. The eating area even opens to an expansive backyard for easy indoor-outdoor living! The kitchen opens seamlessly to the family room, where a soaring vaulted ceiling, a wood-burning gas fireplace, and large windows providing peaceful views create a comfortable gathering space. A spacious laundry room with utility sink, storage cabinetry, and backyard access adds everyday convenience, while the attached 2-car garage provides valuable functionality to the main level. Upstairs, four generously sized bedrooms await - including a wonderful primary suite featuring a walk-in closet with a window for natural lighting and a private en-suite bath with a deep soaking tub and separate shower. Bedrooms two and three feature walk-in closets, while the fourth bedroom offers great flexibility as a bedroom, office, or hobby space. A hall bath with dual sinks and a tub-shower combo completes the second level. The full unfinished basement has been enjoyed as recreation space, but offers excellent storage and future finishing potential. Outside, a stamped concrete patio overlooks the beautifully maintained backyard, creating a wonderful space to relax or entertain this summer. Updates include a brand new furnace (2026), a newer roof with 50 year shingles (2015), and radon mitigation system. The A/C was installed in 2012, but was serviced in June 2026 and is in good working order. With it's functional layout, spacious rooms, and an ideal location within highly regarded District 204, this Windgate home offers comfort, convenience, and a social neighborhood setting with activities for all ages. Welcome home!

Property Details of 1119 Book Road

Property Details

Interior Features

Utilities and Appliances

Community

Other Details

Map Location

Driving Directions

Listed by Lori Johanneson of @properties

Based on information submitted to MRED  as of July 17, 2026 . All data is obtained from various sources and has not been, and will not be, verified by broker or MRED.   All information should be independently reviewed and verified for accuracy.  Properties may or may not be listed by the office/agent presenting the information. NOTICE: Many homes contain recording devices, and buyers should be aware they may be recorded during a showing.

Hi there! How can we help you?

Contact us using the form below or give us a call.

Send Us A Message:

I agree to receive marketing and customer service calls and text messages from Mary Braatz | RE/MAX Enterprises. To opt out, you can reply 'stop' at any time or click the unsubscribe link in the emails. Consent is not a condition of purchase. Msg/data rates may apply. Msg frequency varies. Privacy Policy.

Do not fill in this field:

This site is protected by reCAPTCHA and the Google Privacy Policy and Terms of Service apply.

Hi there! How can we help you?

Contact us using the form below or give us a call.

Send Us A Message:

Do not fill in this field:

This site is protected by reCAPTCHA and the Google Privacy Policy and Terms of Service apply.

Hi there! How can we help you?

Contact us using the form below or give us a call.

Send Us A Message:

Do not fill in this field:

This site is protected by reCAPTCHA and the Google Privacy Policy and Terms of Service apply.

Do not fill in this field:

This site is protected by reCAPTCHA and the Google Privacy Policy and Terms of Service apply.

Do not fill in this field:

This site is protected by reCAPTCHA and the Google Privacy Policy and Terms of Service apply.

Do not fill in this field:

This site is protected by reCAPTCHA and the Google Privacy Policy and Terms of Service apply.

$

Do not fill in this field:

This site is protected by reCAPTCHA and the Google Privacy Policy and Terms of Service apply.