Listing Tools

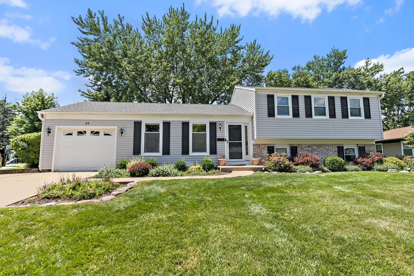
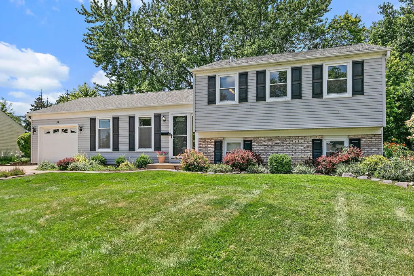
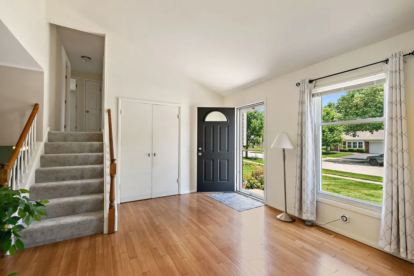
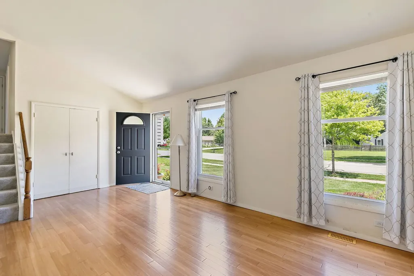
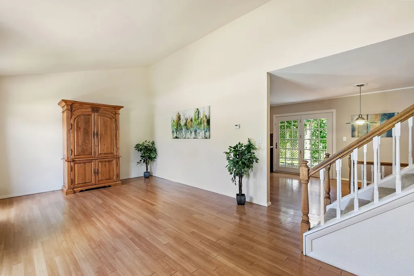
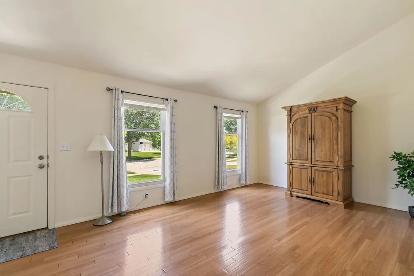
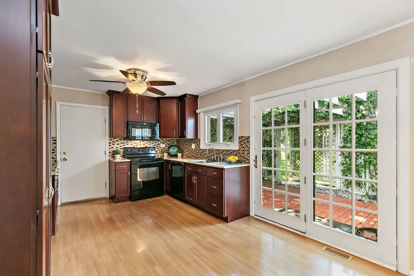
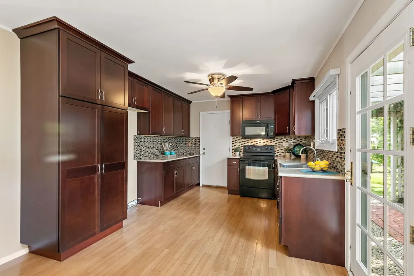
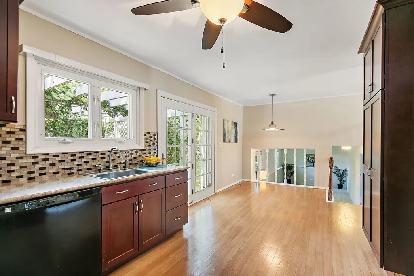
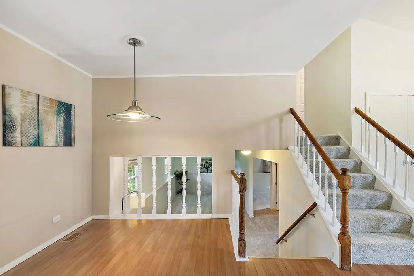
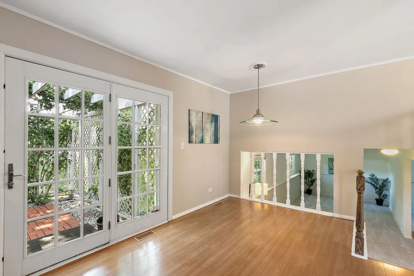
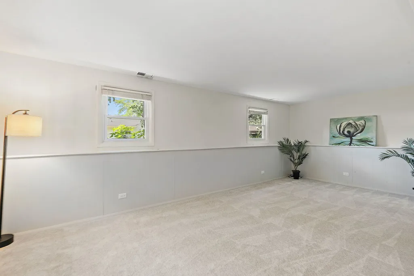
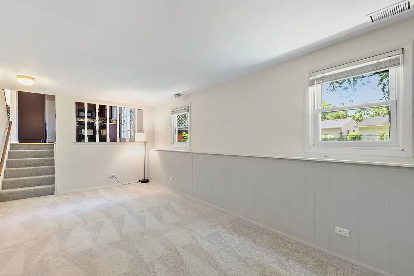
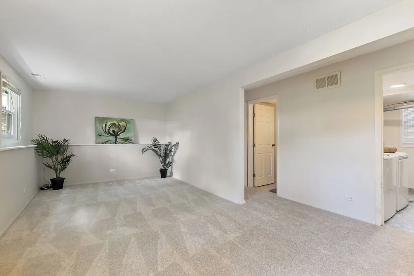
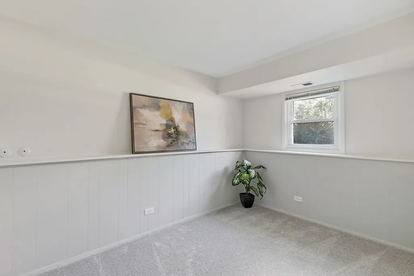
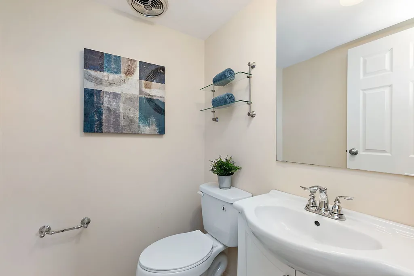
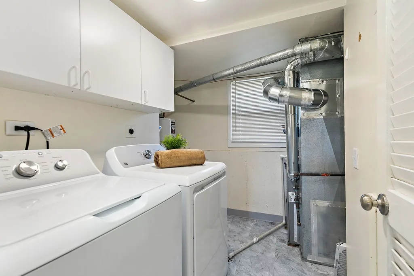
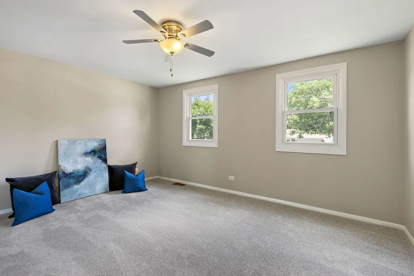
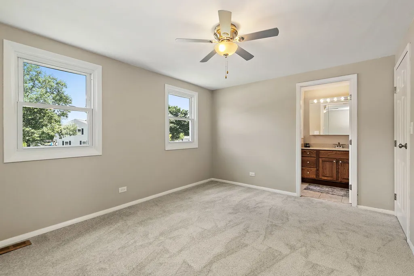
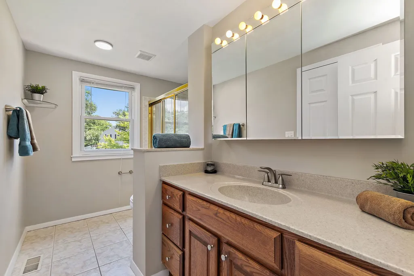
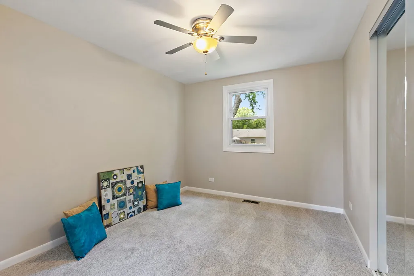
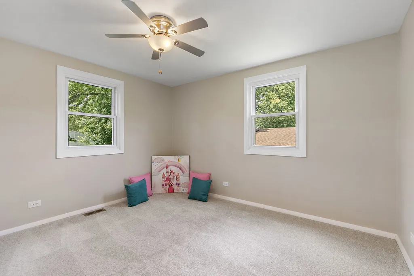
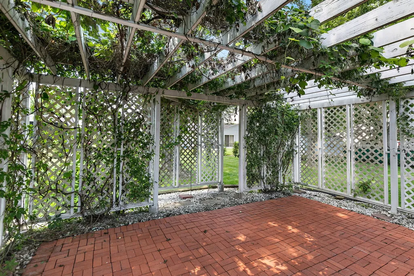
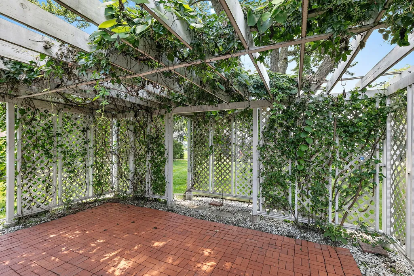
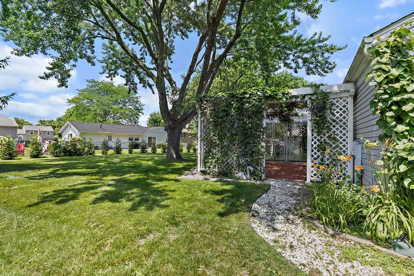
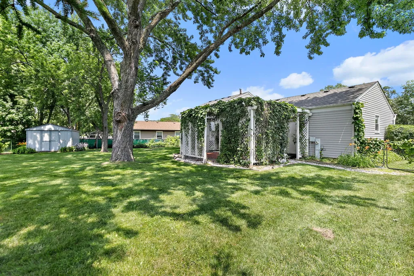
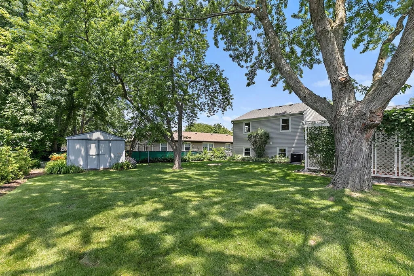
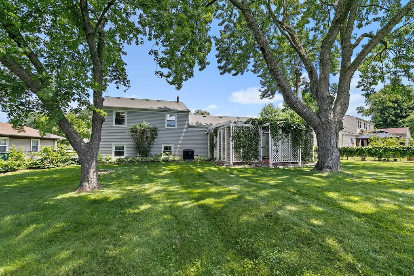
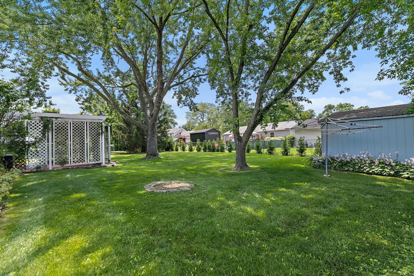
Beautiful 4 bedroom home with soaring vaulted ceiling, fresh updates, and a huge fully fenced backyard in desirable Sheffield Park! Bright and spacious throughout, this move-in ready home features beautiful hardwood flooring across the main level, fresh neutral paint, and brand new carpeting. The inviting living room welcomes you with its vaulted ceiling, creating an open and airy feel, while the spacious family room offers the perfect place to relax or entertain. The fully updated eat-in kitchen is both stylish and functional, showcasing beautiful cherry cabinetry, including a pantry cabinet with convenient pull-out shelving, quartz countertops, tile backsplash, and a sliding glass door leading to the backyard. Upstairs, you'll find three inviting bedrooms, each equipped with ceiling fans. The primary bedroom features direct access to the bright shared full bathroom for added convenience. The lower level offers a versatile fourth bedroom located adjacent to the powder room, making it an ideal guest room, home office, or flex space. The laundry room is also conveniently located on the lower level and includes cabinetry along with access to the crawl space for additional storage. Step outside to your own private retreat! The expansive, fully fenced backyard is surrounded by mature trees and lush landscaping, creating a peaceful setting for relaxing or entertaining. A brick paver patio sits beneath a charming vine-covered pergola, providing natural shade and the perfect place to enjoy the outdoors. A storage shed and deep garage offer even more room for tools, equipment, and hobbies. Updates include: furnace and A/C (2025), carpeting (2026), fresh interior paint (2026), and roof and gutters (2018), updated siding and windows. Located within walking distance to Hoover Math & Science Academy Elementary and Schaumburg High School in the highly regarded Schaumburg School District 54 and 211, this home also offers easy access to parks, shopping, dining, and major expressways. Move right in and enjoy everything this wonderful home has to offer!

Property Details of 34 Paxton Lane

Property Details

Interior Features

Utilities and Appliances

Community

Other Details

Map Location

Driving Directions

Listed by Royal Hartwig of Royal Family Real Estate

Based on information submitted to MRED  as of July 11, 2026 . All data is obtained from various sources and has not been, and will not be, verified by broker or MRED.   All information should be independently reviewed and verified for accuracy.  Properties may or may not be listed by the office/agent presenting the information. NOTICE: Many homes contain recording devices, and buyers should be aware they may be recorded during a showing.

Hi there! How can we help you?

Contact us using the form below or give us a call.

Send Us A Message:

I agree to receive marketing and customer service calls and text messages from Mary Braatz | RE/MAX Enterprises. To opt out, you can reply 'stop' at any time or click the unsubscribe link in the emails. Consent is not a condition of purchase. Msg/data rates may apply. Msg frequency varies. Privacy Policy.

Do not fill in this field:

This site is protected by reCAPTCHA and the Google Privacy Policy and Terms of Service apply.

Hi there! How can we help you?

Contact us using the form below or give us a call.

Send Us A Message:

Do not fill in this field:

This site is protected by reCAPTCHA and the Google Privacy Policy and Terms of Service apply.

Hi there! How can we help you?

Contact us using the form below or give us a call.

Send Us A Message:

Do not fill in this field:

This site is protected by reCAPTCHA and the Google Privacy Policy and Terms of Service apply.

Do not fill in this field:

This site is protected by reCAPTCHA and the Google Privacy Policy and Terms of Service apply.

Do not fill in this field:

This site is protected by reCAPTCHA and the Google Privacy Policy and Terms of Service apply.

Do not fill in this field:

This site is protected by reCAPTCHA and the Google Privacy Policy and Terms of Service apply.

$

Do not fill in this field:

This site is protected by reCAPTCHA and the Google Privacy Policy and Terms of Service apply.