Listing Tools

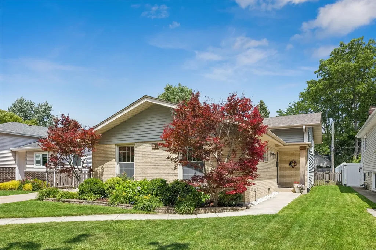
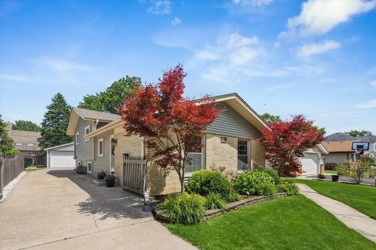
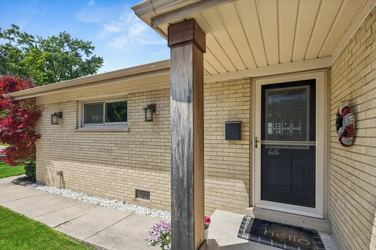
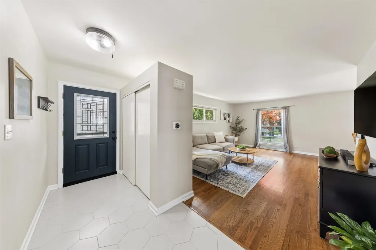
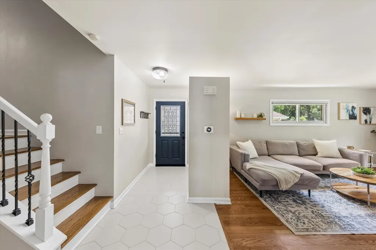
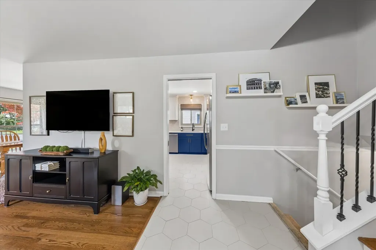
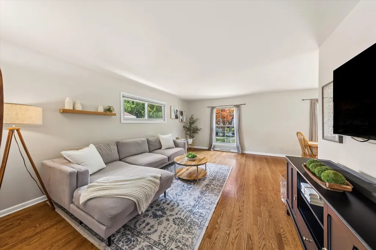
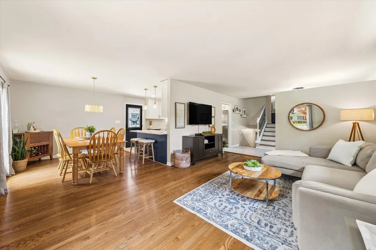
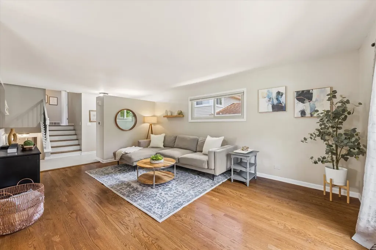
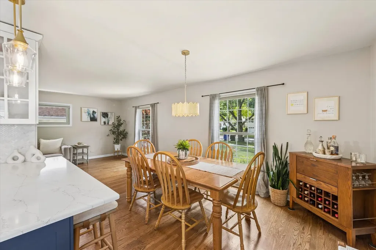
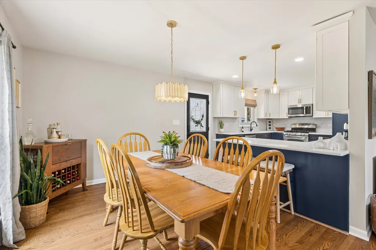
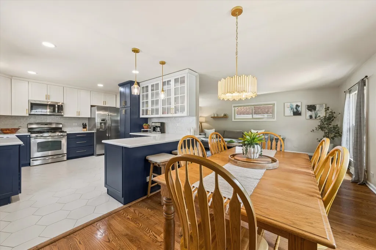
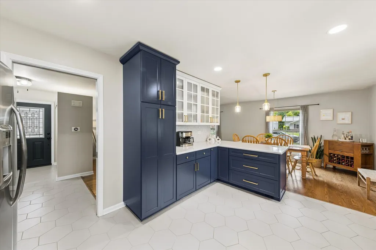
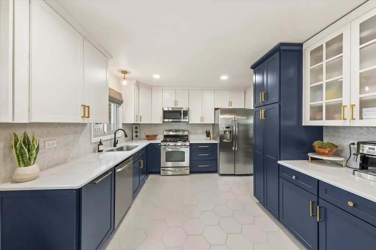
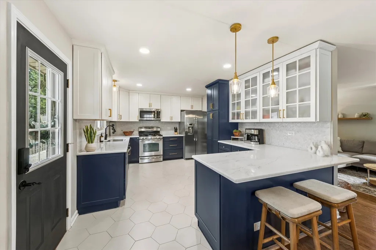
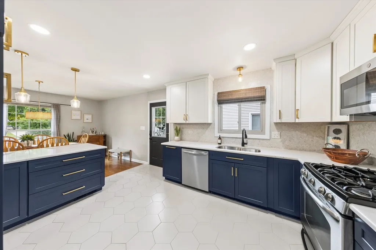
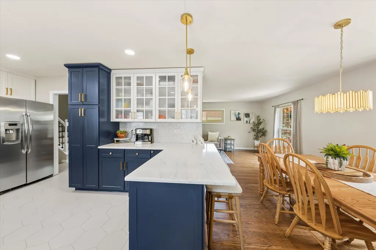
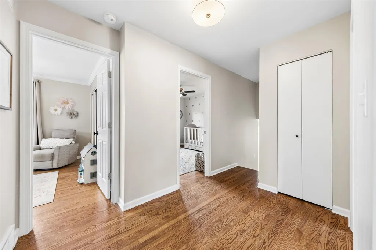
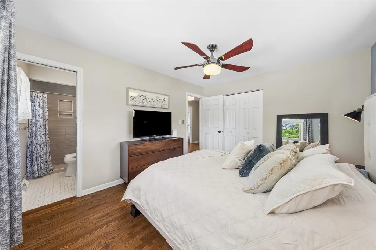
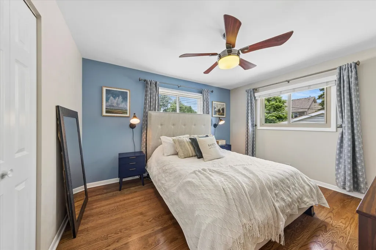
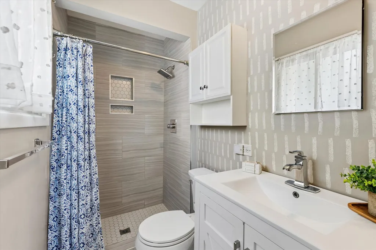
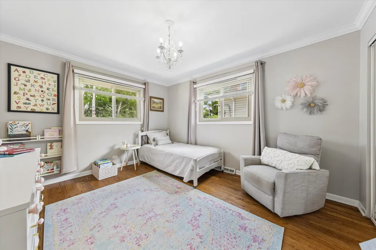
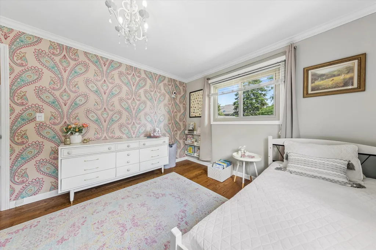
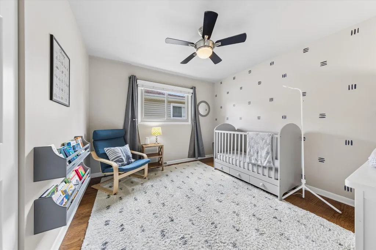
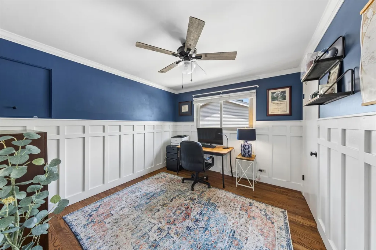
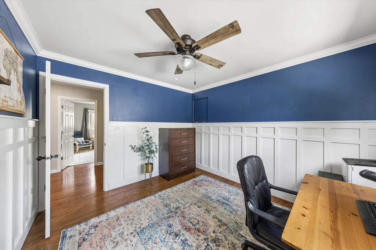
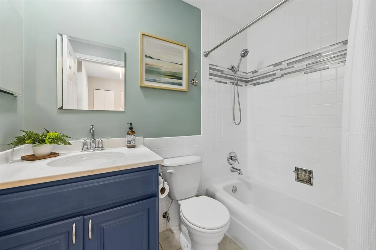
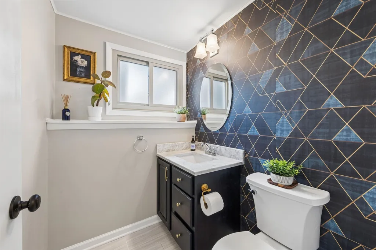
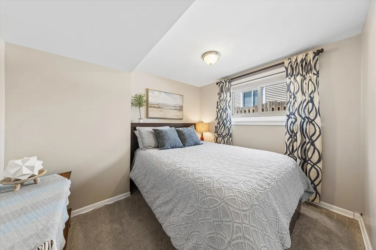
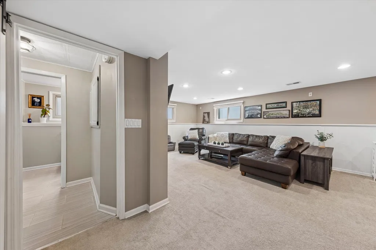
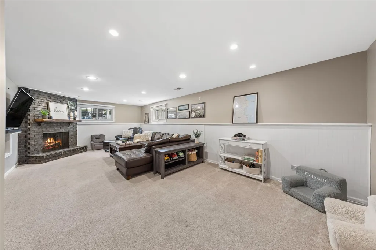
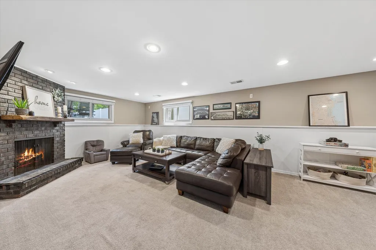
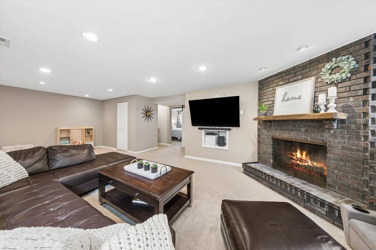
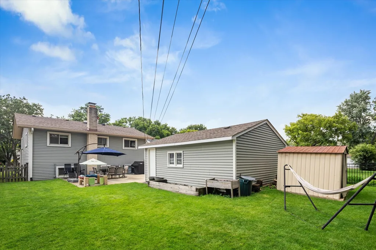
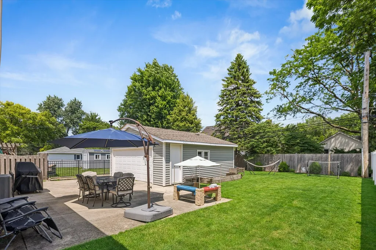
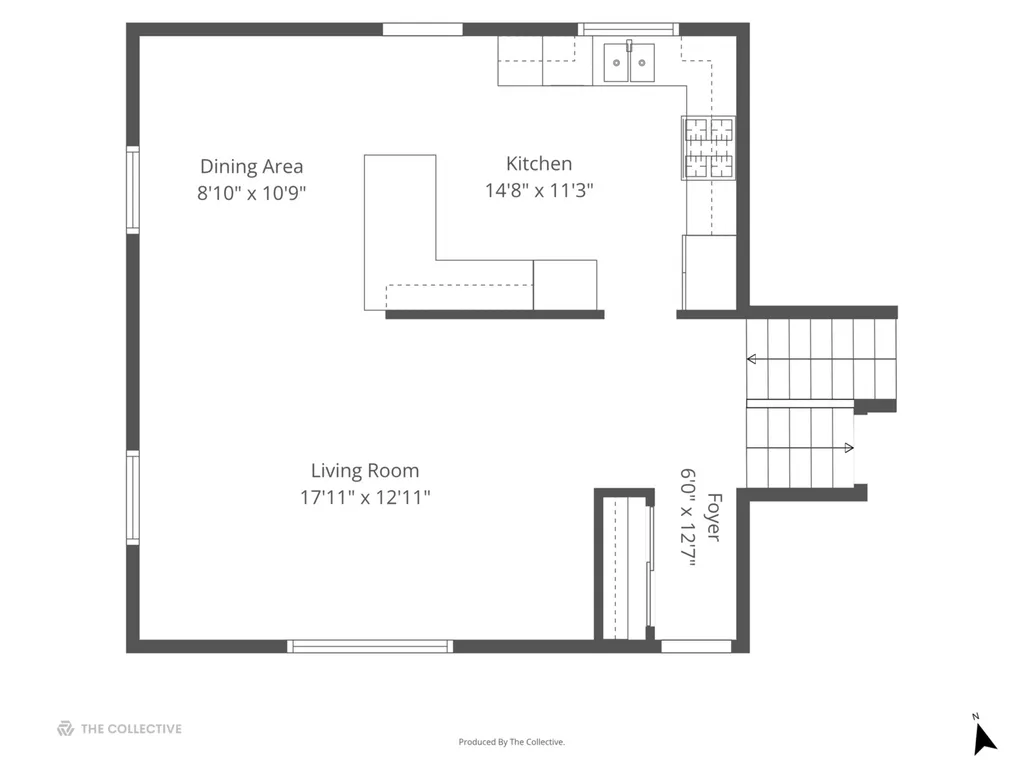
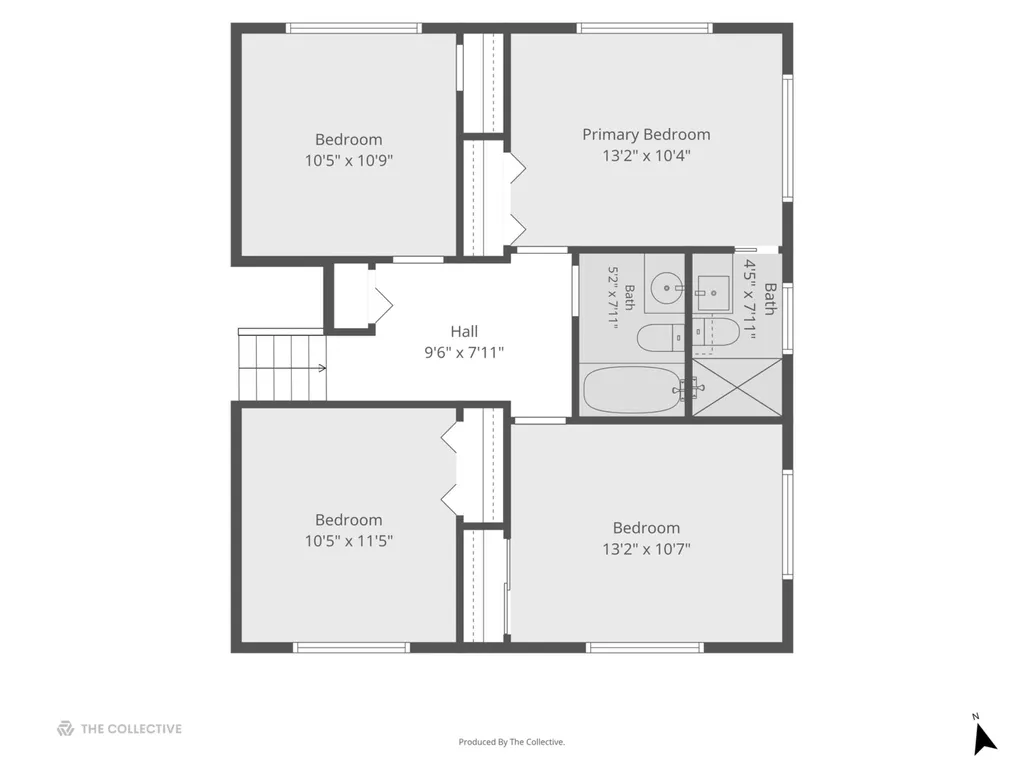
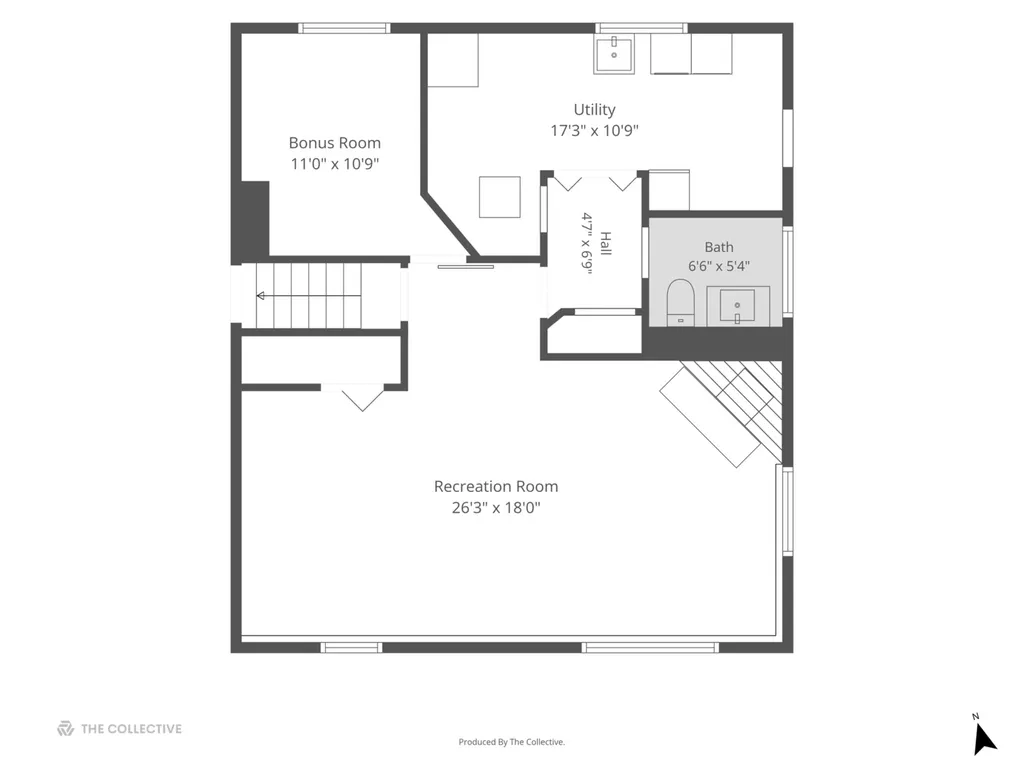
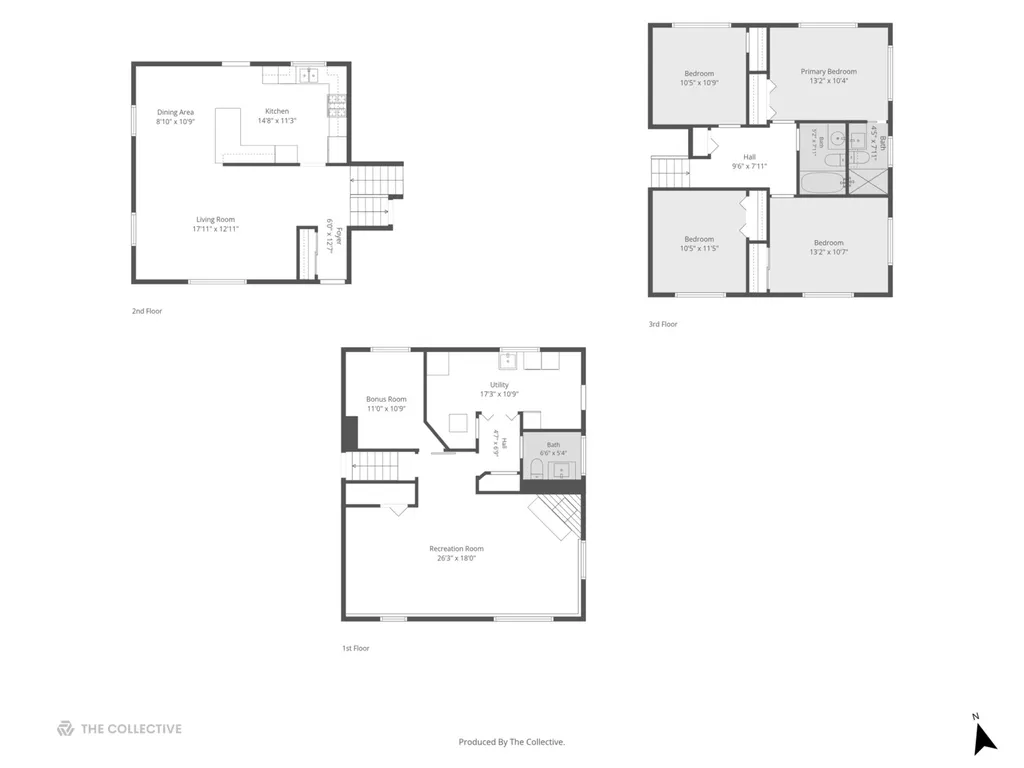
Beautifully updated home in the highly desirable Panfish Park area of Glen Ellyn! As you step inside, you're welcomed into a bright and inviting main level where rich hardwood floors flow throughout the main living areas. The spacious living room flows seamlessly into the formal dining room, creating the perfect space for everyday living and entertaining. The beautifully updated kitchen features quartz countertops, stainless steel appliances, a pantry, island with seating, and an open-concept layout overlooking the main living spaces. Upstairs, you'll find four well-sized bedrooms, all with hardwood flooring, including a spacious primary suite with a private ensuite. The additional bedrooms share an updated hall bath, offering both style and functionality. The lower level opens into a cozy family room with a wood-burning fireplace, creating the perfect place to unwind. Just off the family room is a playroom area, while a separate flex room with a sliding barn door provides the perfect space for a home office, guest room, workout area, or additional living space. A convenient powder room completes this level. Offering over 2,200 square feet of living space, this home also provides abundant storage, including a walk-in crawl space. Outside, enjoy a beautifully maintained fully fenced backyard and a two-car garage. Current owner improvements include: complete kitchen renovation, A/C (2024). Previous owner improvements include: full tear-off 30-year architectural roof (2020), primary suite renovation (2020), hall bath renovation (2020), powder room renovation (2020), hardwood floors refinished (2013), vinyl siding (2012), vinyl windows (2012), and furnace (2010/2012). Ideally located just minutes from downtown Glen Ellyn, the Metra station, Village Links Golf Course, Panfish Park, shopping, restaurants, I-355, and I-88. Enjoy the convenience of walking to both the elementary and junior high schools. Located within the highly sought-after Glenbard South High School district.

Property Details of 139 South Milton Avenue

Property Details

Interior Features

Utilities and Appliances

Community

Other Details

Map Location

Driving Directions

Listed by Jennifer Iaccino of @properties

Based on information submitted to MRED  as of July 9, 2026 . All data is obtained from various sources and has not been, and will not be, verified by broker or MRED.   All information should be independently reviewed and verified for accuracy.  Properties may or may not be listed by the office/agent presenting the information. NOTICE: Many homes contain recording devices, and buyers should be aware they may be recorded during a showing.

Hi there! How can we help you?

Contact us using the form below or give us a call.

Send Us A Message:

I agree to receive marketing and customer service calls and text messages from Mary Braatz | RE/MAX Enterprises. To opt out, you can reply 'stop' at any time or click the unsubscribe link in the emails. Consent is not a condition of purchase. Msg/data rates may apply. Msg frequency varies. Privacy Policy.

Do not fill in this field:

This site is protected by reCAPTCHA and the Google Privacy Policy and Terms of Service apply.

Hi there! How can we help you?

Contact us using the form below or give us a call.

Send Us A Message:

Do not fill in this field:

This site is protected by reCAPTCHA and the Google Privacy Policy and Terms of Service apply.

Hi there! How can we help you?

Contact us using the form below or give us a call.

Send Us A Message:

Do not fill in this field:

This site is protected by reCAPTCHA and the Google Privacy Policy and Terms of Service apply.

Do not fill in this field:

This site is protected by reCAPTCHA and the Google Privacy Policy and Terms of Service apply.

Do not fill in this field:

This site is protected by reCAPTCHA and the Google Privacy Policy and Terms of Service apply.

Do not fill in this field:

This site is protected by reCAPTCHA and the Google Privacy Policy and Terms of Service apply.

$

Do not fill in this field:

This site is protected by reCAPTCHA and the Google Privacy Policy and Terms of Service apply.