Listing Tools

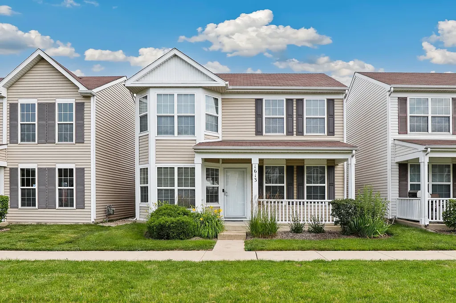
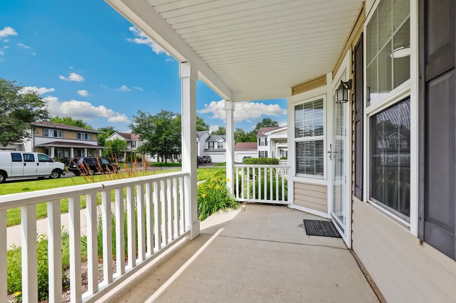
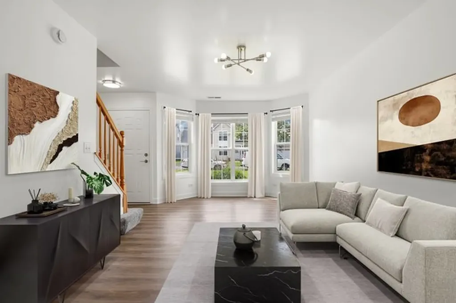
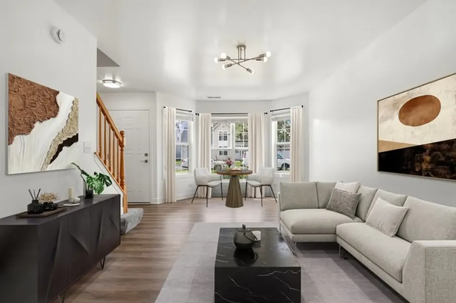
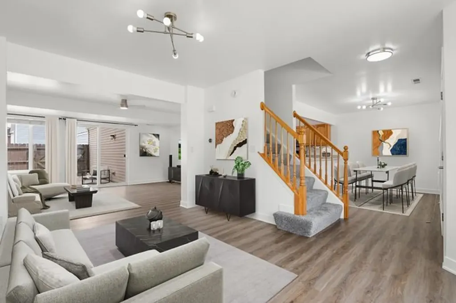
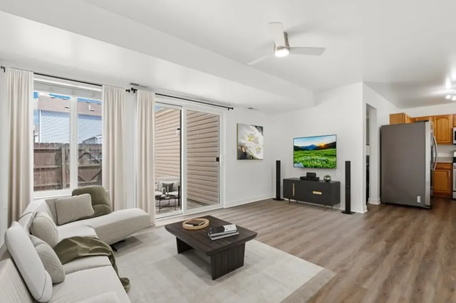
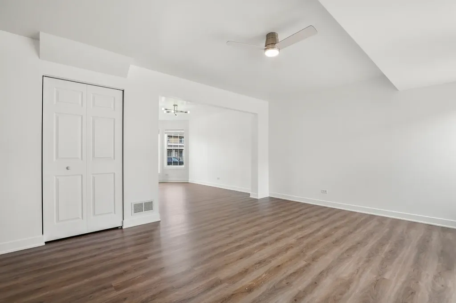
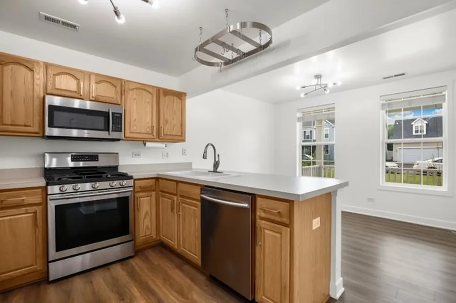
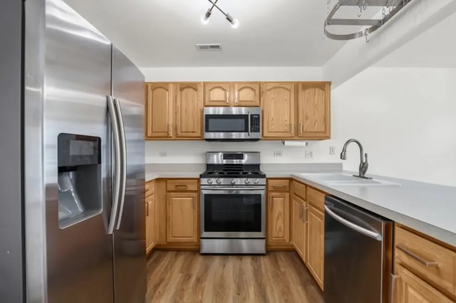
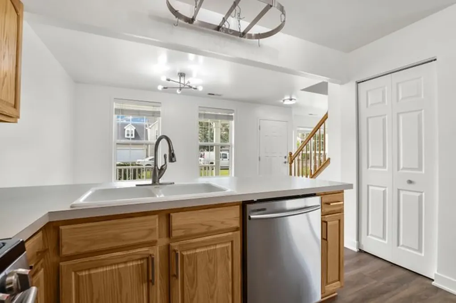
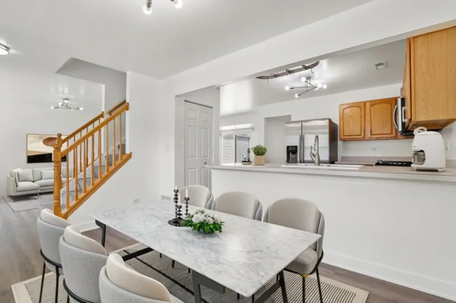
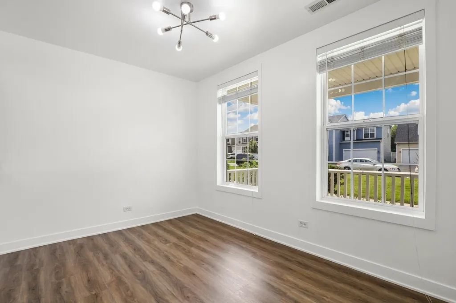
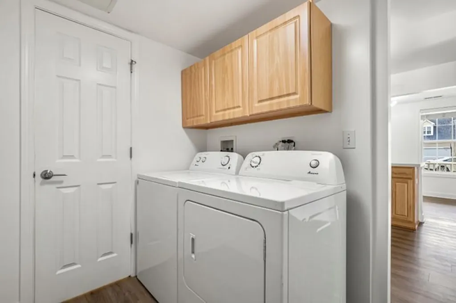
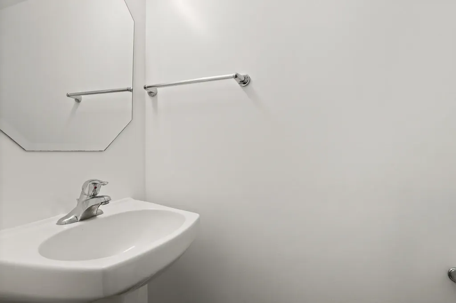
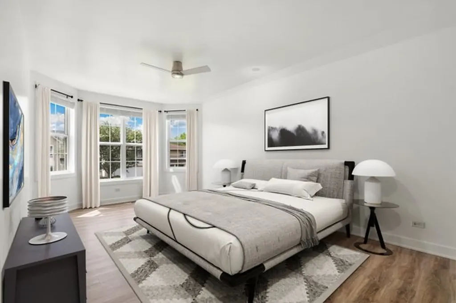
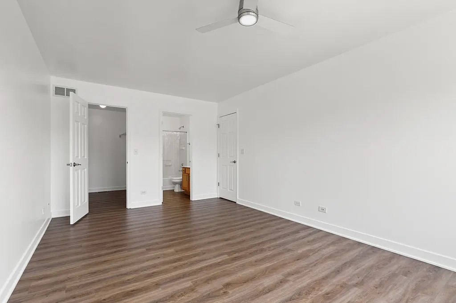
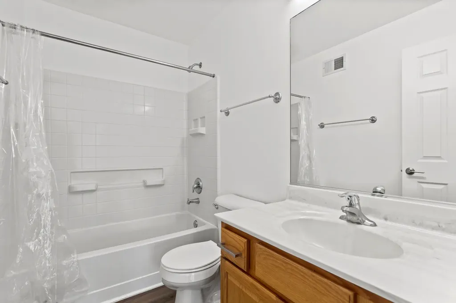
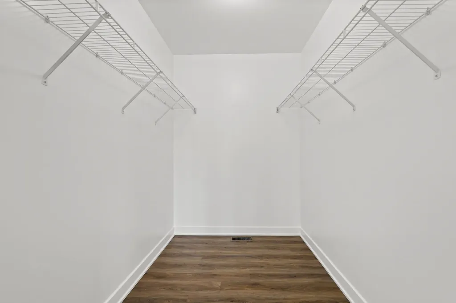
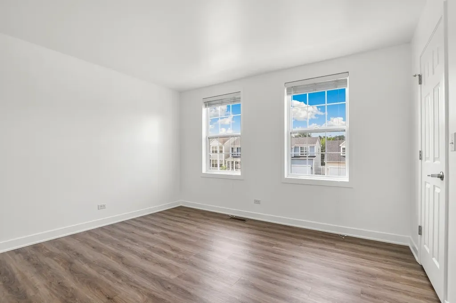
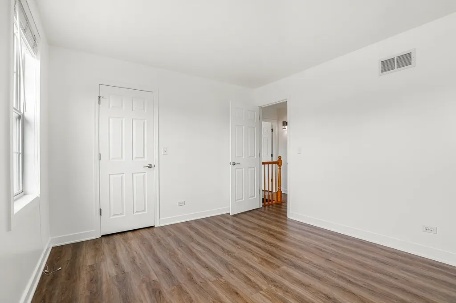
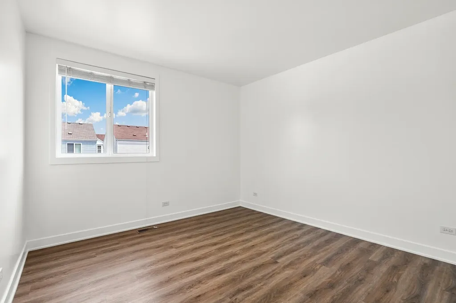
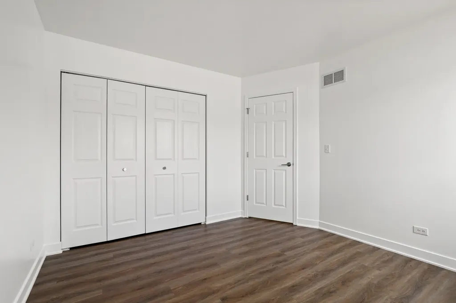
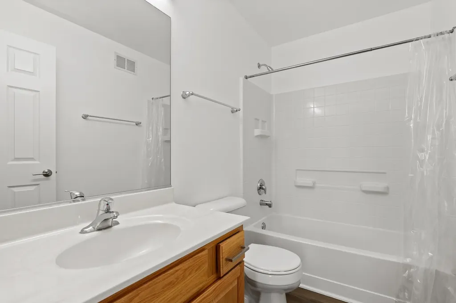
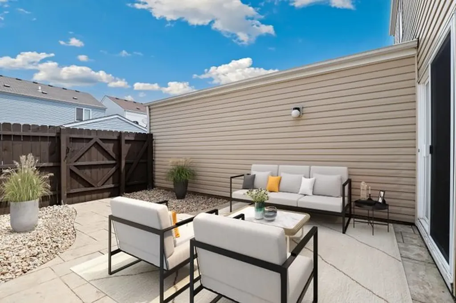
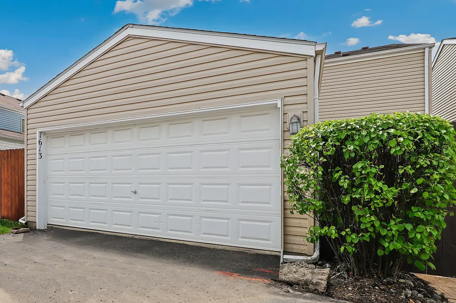
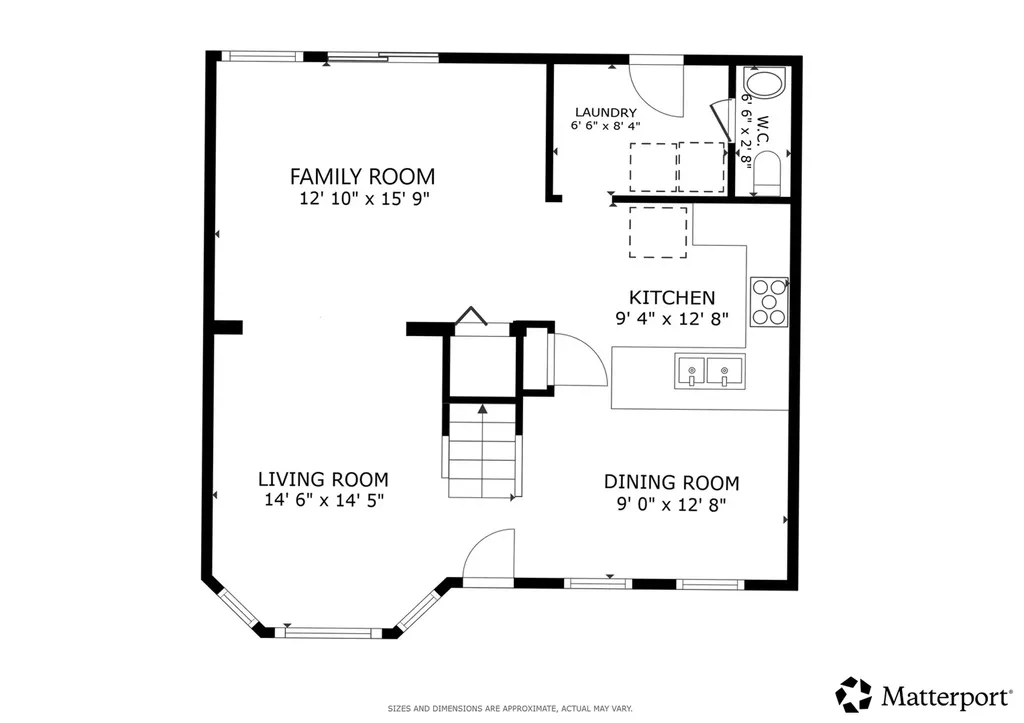
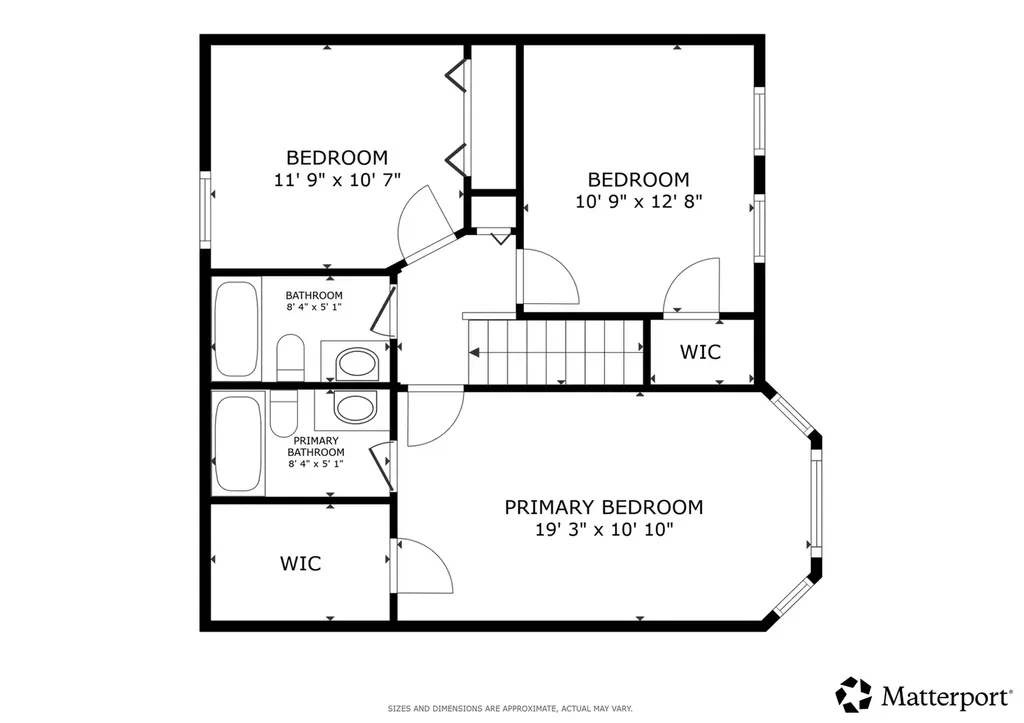
Enjoy the feel of a single-family home with the low-maintenance lifestyle of a condo in the desirable Hometown subdivision! This beautifully updated 3-bedroom, 2.5-bath home with an attached 2-car garage offers exceptional curb appeal with a welcoming covered front porch. Inside, the light-filled main level features a spacious living room and formal dining room flanking the entry, while the living room flows seamlessly into the inviting family room that opens to the kitchen, creating an ideal layout for everyday living and entertaining. The kitchen is equipped with stainless steel appliances and opens up to the dining room. A spacious main floor laundry room provides access to the garage and the convenient first floor half bathroom. All three bedrooms are on the second floor including the spacious primary suite with a private en suite and large walk in closet. Two secondary bedrooms share the full hall bathroom. Outside, the fully enclosed backyard features a brand new fence, newly added landscaping, and a brick paver patio, creating the perfect space to relax, enjoy the summer months. Extensive recent updates completed within the last two months include luxury vinyl plank flooring throughout the home, new carpet on the stairs, professionally painted interiors with premium Behr Dynasty paint, new LED lighting throughout, two new ceiling fans with remotes in the family room and primary bedroom, upgraded wood baseboards, white six-panel doors with brushed nickel lever handles, and white faux wood blinds throughout. A new roof is scheduled to be installed in July, offering added peace of mind. The HOA covers water, common insurance, exterior maintenance, lawn care, and snow removal. Conveniently located just minutes from Phillips Park, Rush Copley Medical Center, shopping, dining, and more, this move-in-ready home is the perfect place to start your next chapter.

Property Details of 1613 Victoria Park Circle

Property Details

Interior Features

Utilities and Appliances

Community

Other Details

Map Location

Driving Directions

Listed by Beverly Callison of Redfin Corporation ((224) 699-5002)

Based on information submitted to MRED  as of July 8, 2026 . All data is obtained from various sources and has not been, and will not be, verified by broker or MRED.   All information should be independently reviewed and verified for accuracy.  Properties may or may not be listed by the office/agent presenting the information. NOTICE: Many homes contain recording devices, and buyers should be aware they may be recorded during a showing.

Hi there! How can we help you?

Contact us using the form below or give us a call.

Send Us A Message:

I agree to receive marketing and customer service calls and text messages from Mary Braatz | RE/MAX Enterprises. To opt out, you can reply 'stop' at any time or click the unsubscribe link in the emails. Consent is not a condition of purchase. Msg/data rates may apply. Msg frequency varies. Privacy Policy.

Do not fill in this field:

This site is protected by reCAPTCHA and the Google Privacy Policy and Terms of Service apply.

Hi there! How can we help you?

Contact us using the form below or give us a call.

Send Us A Message:

Do not fill in this field:

This site is protected by reCAPTCHA and the Google Privacy Policy and Terms of Service apply.

Hi there! How can we help you?

Contact us using the form below or give us a call.

Send Us A Message:

Do not fill in this field:

This site is protected by reCAPTCHA and the Google Privacy Policy and Terms of Service apply.

Do not fill in this field:

This site is protected by reCAPTCHA and the Google Privacy Policy and Terms of Service apply.

Do not fill in this field:

This site is protected by reCAPTCHA and the Google Privacy Policy and Terms of Service apply.

Do not fill in this field:

This site is protected by reCAPTCHA and the Google Privacy Policy and Terms of Service apply.

$

Do not fill in this field:

This site is protected by reCAPTCHA and the Google Privacy Policy and Terms of Service apply.