





















Listing Tools

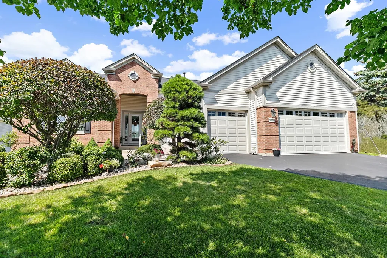
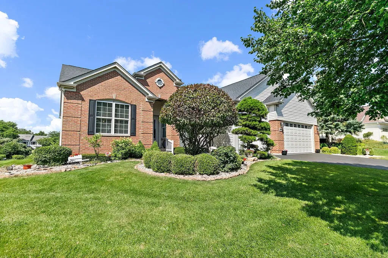
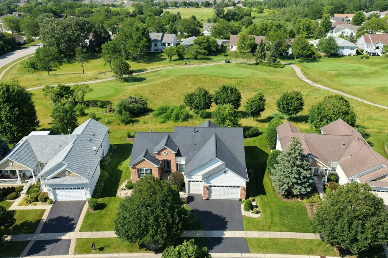
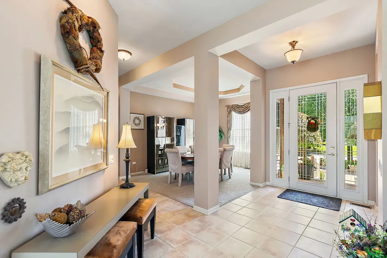
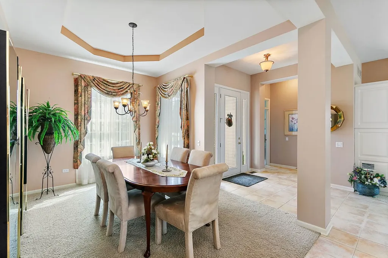
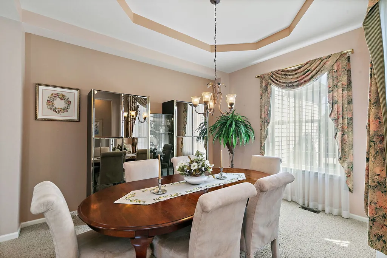
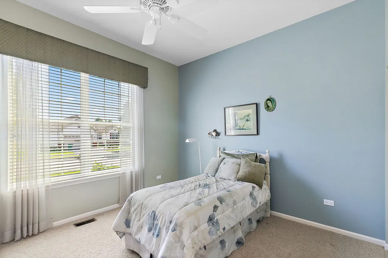
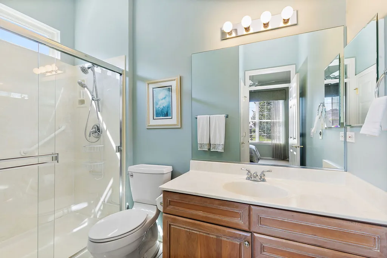
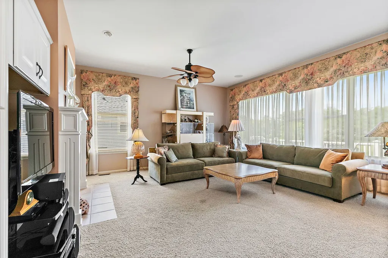
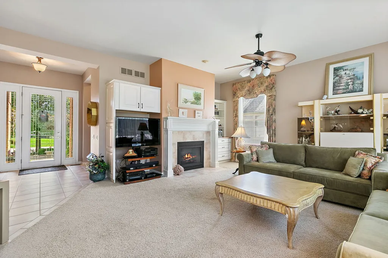
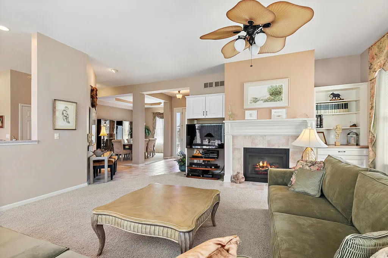
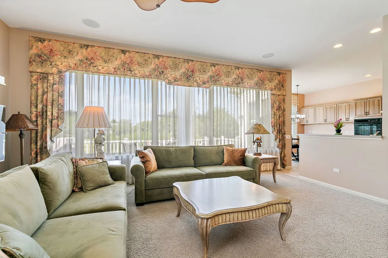
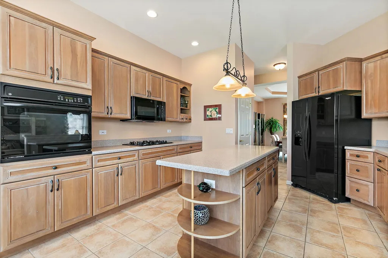
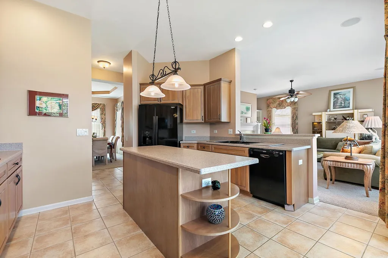
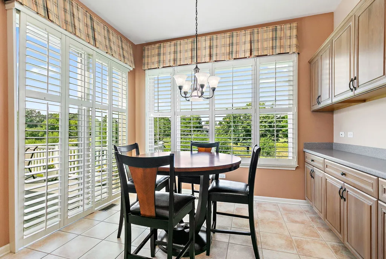
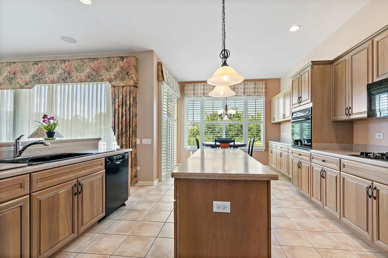
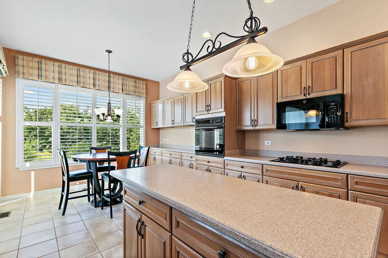
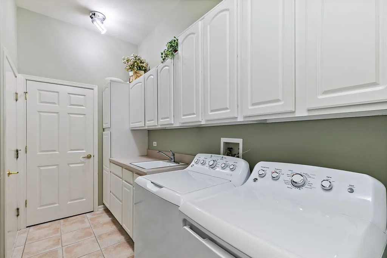
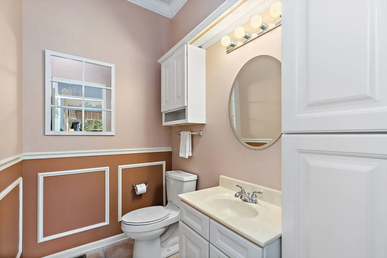
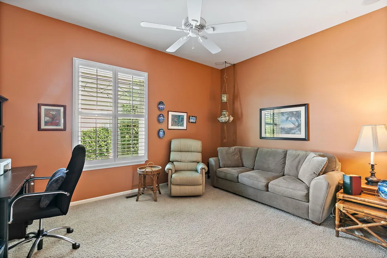
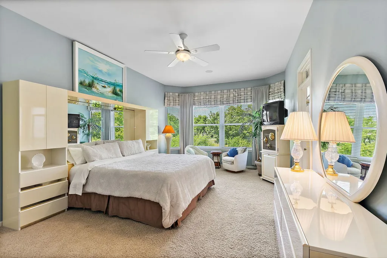
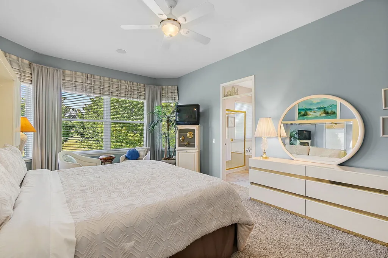
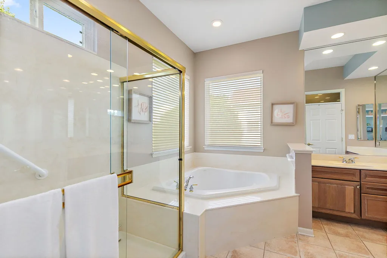
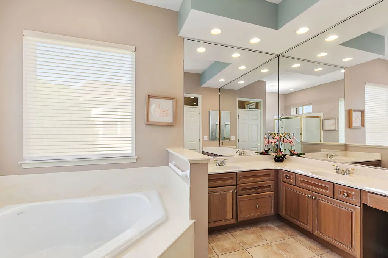
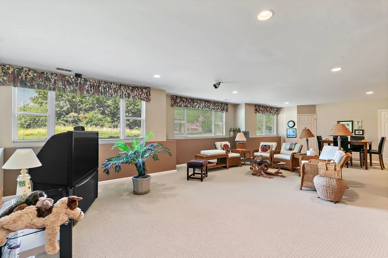
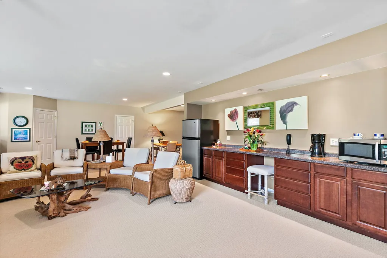
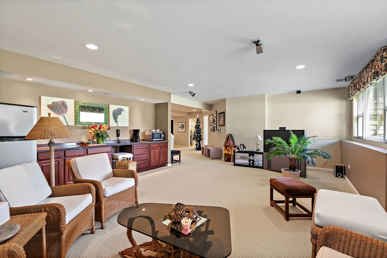
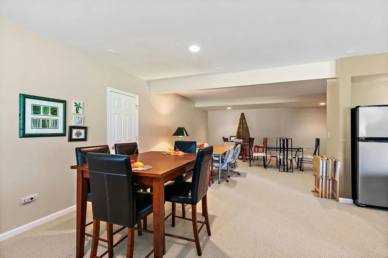
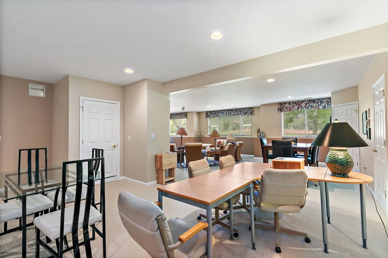
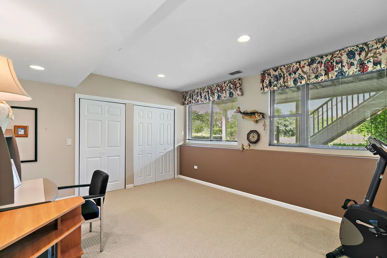
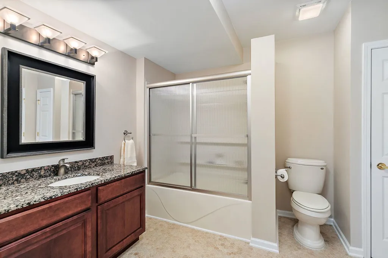
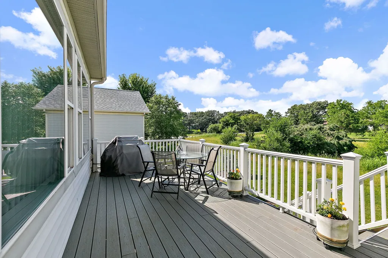
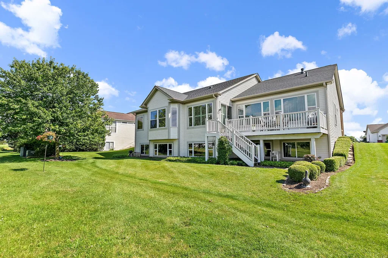
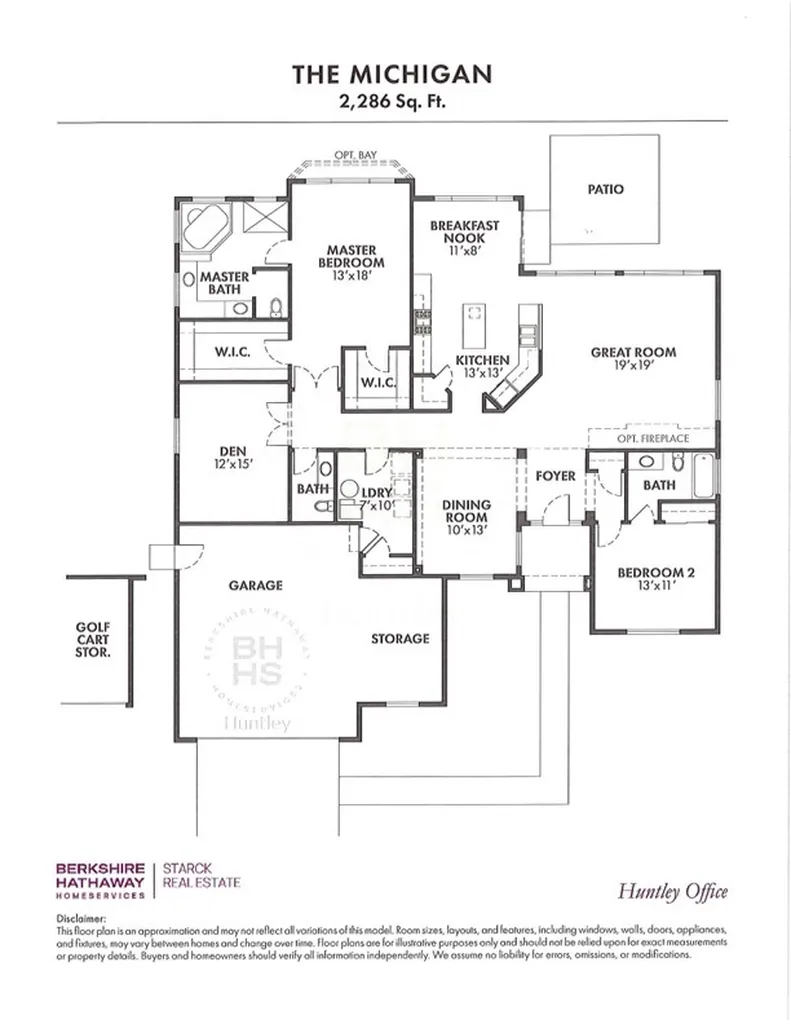
Exceptional Michigan model located on a premium golf course lot with breathtaking views, professional landscaping, and a spacious Trex deck (2017)-the perfect setting to relax, entertain, and enjoy the scenery. This beautifully maintained home offers an open, light-filled floor plan with soaring 10-foot ceilings and transom windows throughout, creating a bright and airy feel. A stunning glass front door provides an elegant welcome, while the rare 3-car garage offers abundant space for vehicles, hobbies, and storage. Designed with both comfort and functionality in mind, this home features 3 bedrooms plus a den and 3.5 baths. The private second bedroom includes its own attached full bath, creating an ideal guest suite. The spacious primary suite offers two closets, including a generous walk-in closet, providing exceptional storage and organization. The finished English basement dramatically expands the living space and is perfect for entertaining family and friends. Complete with a large recreation/living area, an additional bedroom, a full bath, and an incredible amount of storage space, it's ideal for overnight guests, multigenerational visits, hobbies, or simply enjoying extra room to spread out. Lawn sprinkler system keeps your grass green and flowers blooming all summer long. Recent updates include a new roof (2020), Bosch dishwasher and refrigerator (2018), and microwave (2020), providing added value and peace of mind. Whether you're hosting gatherings indoors, enjoying peaceful evenings on the deck overlooking the golf course, or taking advantage of the exceptional amenities and active 55+ lifestyle that Del Webb Sun City Huntley is known for-including golf, indoor and outdoor pools, fitness centers, pickleball, tennis, walking trails, clubs, social activities, and more-this home offers the perfect blend of luxury, comfort, and resort-style living.

Property Details of 12552 Pheasant Ridge Drive

Property Details

Interior Features

Utilities and Appliances

Community

Other Details

Map Location

Driving Directions

Listed by Karen Czarny of Berkshire Hathaway HomeServices Starck Real Estate ((847) 515-1200)

Based on information submitted to MRED  as of July 10, 2026 . All data is obtained from various sources and has not been, and will not be, verified by broker or MRED.   All information should be independently reviewed and verified for accuracy.  Properties may or may not be listed by the office/agent presenting the information. NOTICE: Many homes contain recording devices, and buyers should be aware they may be recorded during a showing.

Hi there! How can we help you?

Contact us using the form below or give us a call.

Send Us A Message:

I agree to receive marketing and customer service calls and text messages from Mary Braatz | RE/MAX Enterprises. To opt out, you can reply 'stop' at any time or click the unsubscribe link in the emails. Consent is not a condition of purchase. Msg/data rates may apply. Msg frequency varies. Privacy Policy.

Do not fill in this field:

This site is protected by reCAPTCHA and the Google Privacy Policy and Terms of Service apply.

Hi there! How can we help you?

Contact us using the form below or give us a call.

Send Us A Message:

Do not fill in this field:

This site is protected by reCAPTCHA and the Google Privacy Policy and Terms of Service apply.

Hi there! How can we help you?

Contact us using the form below or give us a call.

Send Us A Message:

Do not fill in this field:

This site is protected by reCAPTCHA and the Google Privacy Policy and Terms of Service apply.

Do not fill in this field:

This site is protected by reCAPTCHA and the Google Privacy Policy and Terms of Service apply.

Do not fill in this field:

This site is protected by reCAPTCHA and the Google Privacy Policy and Terms of Service apply.

Do not fill in this field:

This site is protected by reCAPTCHA and the Google Privacy Policy and Terms of Service apply.

$

Do not fill in this field:

This site is protected by reCAPTCHA and the Google Privacy Policy and Terms of Service apply.