Listing Tools

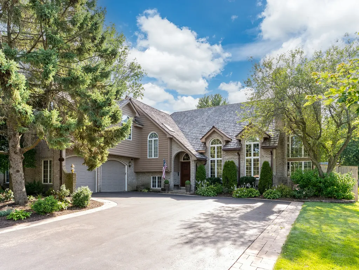
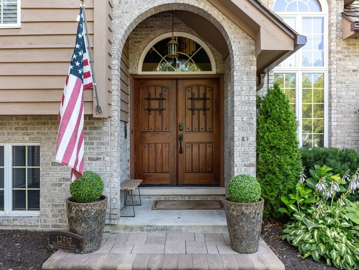
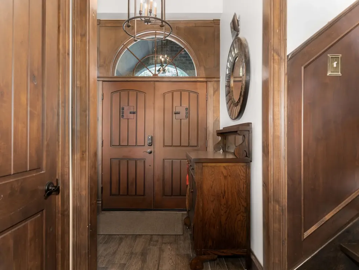
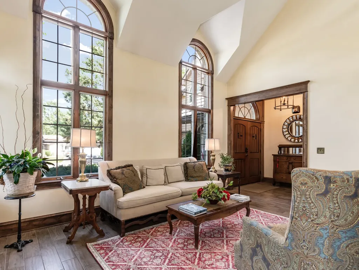
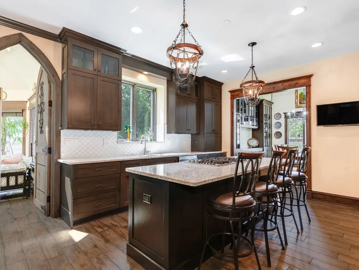
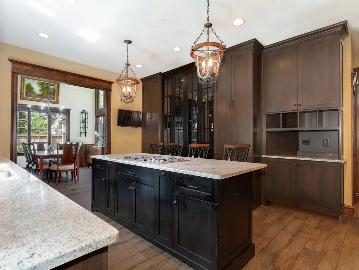
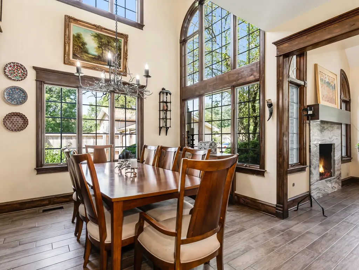
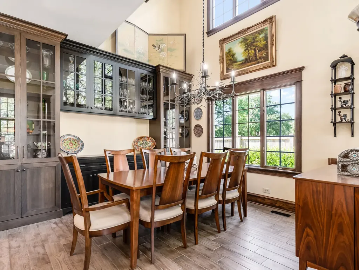
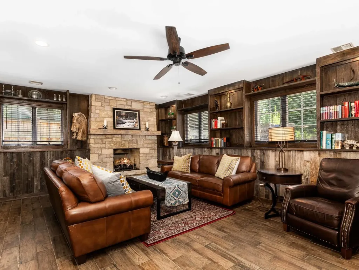
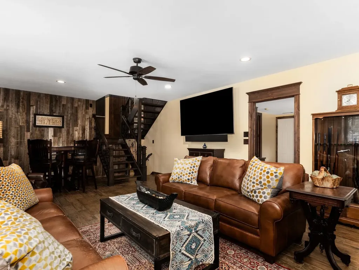
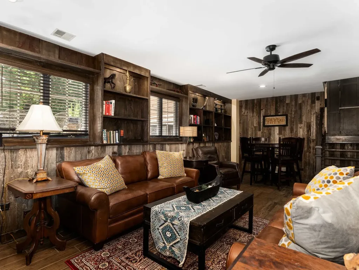
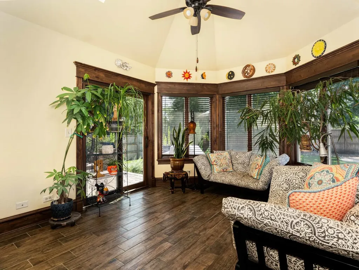
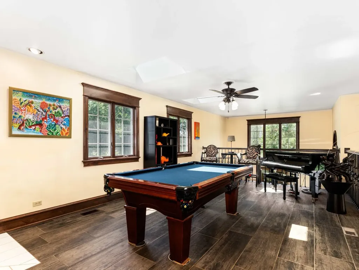
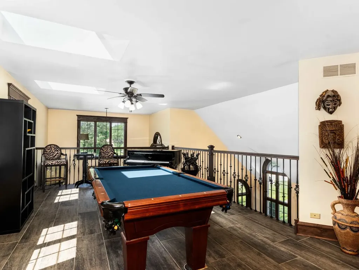
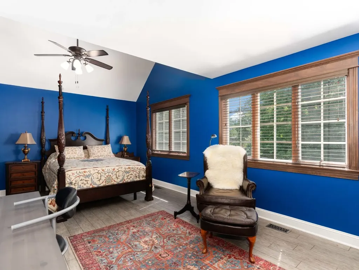
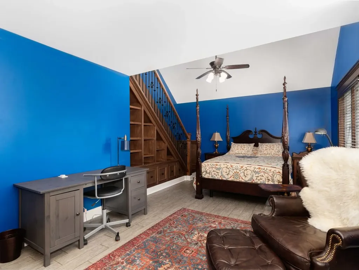
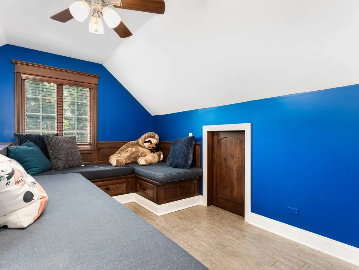
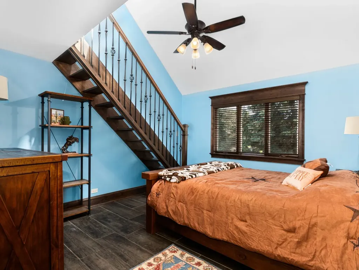
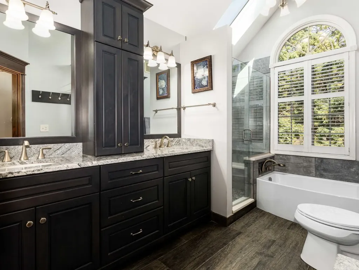
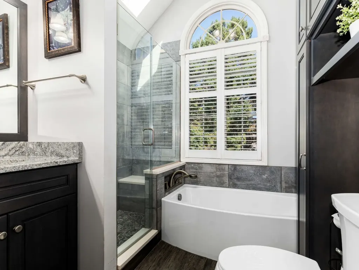
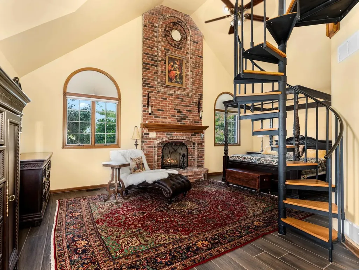
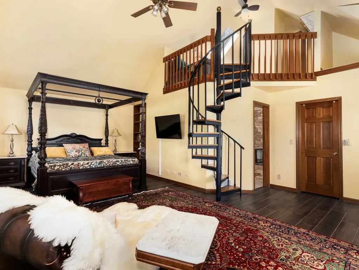
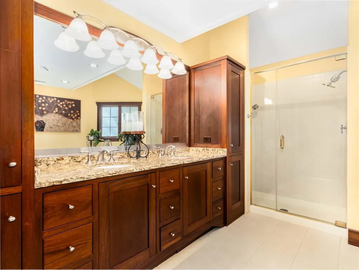
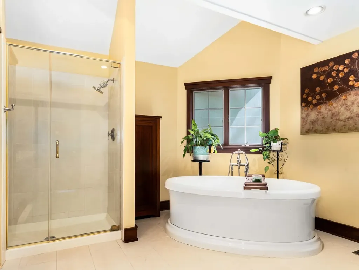
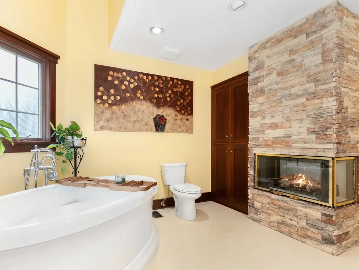
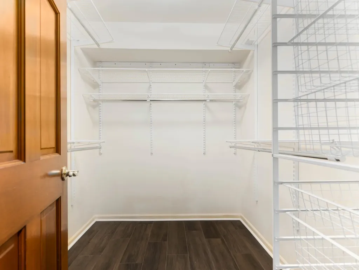
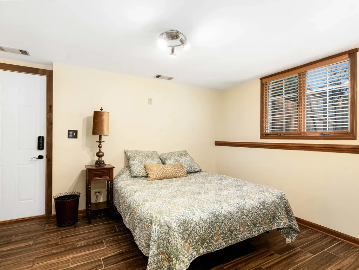
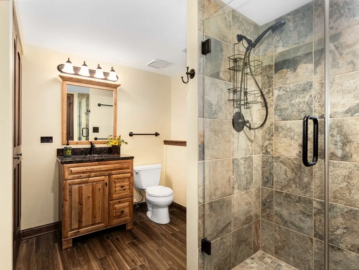
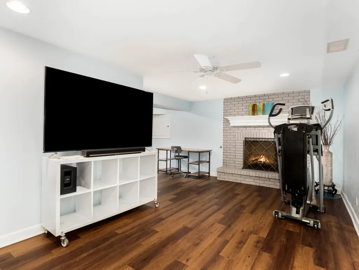
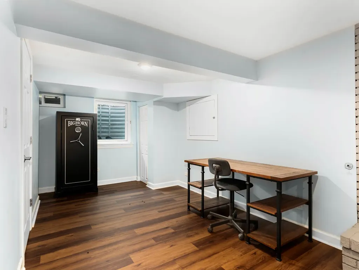
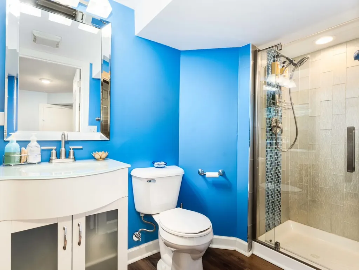
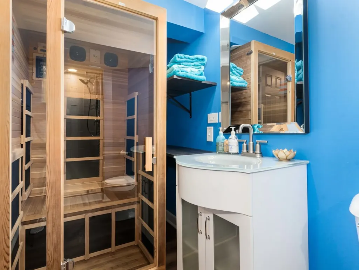
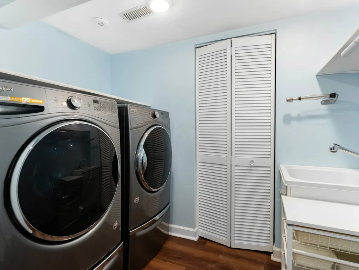
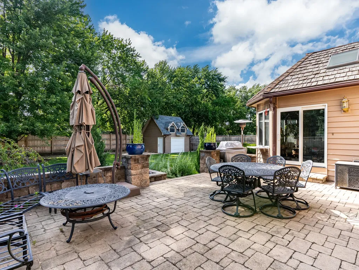
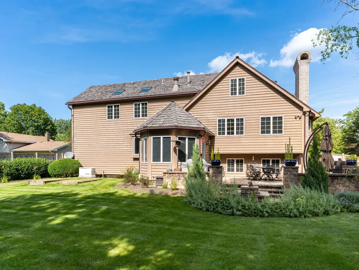
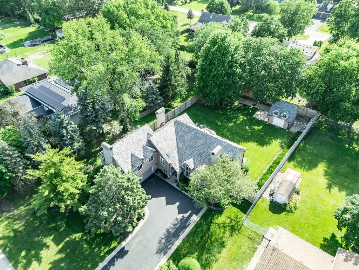
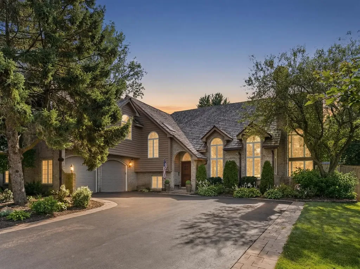
Welcome to this extraordinary custom luxury home where timeless craftsmanship meets modern elegance. Offering 4 bedrooms, 4 full baths, soaring 19-foot ceilings, six custom gas fireplaces, and exceptional architectural details throughout, this one-of-a-kind residence is designed for both everyday living and unforgettable entertaining. A stunning gourmet kitchen features custom Euro Tech cabinetry, granite countertops, soft-close drawers, and flows seamlessly into the formal dining room with illuminated built-in cabinetry. The dramatic family room showcases reclaimed 150-year-old barn wood, Vermont stone, and a striking floor-to-ceiling fireplace that creates an unforgettable focal point. The luxurious primary suite is a private retreat with its own fireplace, spa-inspired bath featuring a freestanding soaking tub, separate shower, dedicated tankless water heater, spacious walk-in closet, and a private loft ideal for a dressing room, reading nook, or home office. Two additional bedrooms each feature their own private lofts, while the spectacular third-floor loft offers endless possibilities as a game room, media lounge, or entertaining space. The finished lower level includes a spacious family room with fireplace, fourth bedroom with adjacent full bath, plus a finished basement complete with another full bath and built-in sauna. Luxury finishes throughout include knotty alder trim, custom built-ins, Turkish wood flooring in the sunroom, a heated garage with epoxy flooring, whole-house central vacuum, remodeled bath, and a newer cedar shake roof. Situated on an oversized and private fenced lot, the outdoor living space features a brick paver patio and a rare two-story outbuilding perfect for a studio, workshop, home gym, or additional entertainment space. This exceptional custom estate combines luxury, character, premium craftsmanship, and unmatched versatility in a truly unforgettable home.

Property Details of 12910 South Hadfield Drive

Property Details

Interior Features

Utilities and Appliances

Community

Other Details

Map Location

Driving Directions

Listed by Matthew Trusk of Re/Max Ultimate Professionals

Based on information submitted to MRED  as of July 8, 2026 . All data is obtained from various sources and has not been, and will not be, verified by broker or MRED.   All information should be independently reviewed and verified for accuracy.  Properties may or may not be listed by the office/agent presenting the information. NOTICE: Many homes contain recording devices, and buyers should be aware they may be recorded during a showing.

Hi there! How can we help you?

Contact us using the form below or give us a call.

Send Us A Message:

I agree to receive marketing and customer service calls and text messages from Mary Braatz | RE/MAX Enterprises. To opt out, you can reply 'stop' at any time or click the unsubscribe link in the emails. Consent is not a condition of purchase. Msg/data rates may apply. Msg frequency varies. Privacy Policy.

Do not fill in this field:

This site is protected by reCAPTCHA and the Google Privacy Policy and Terms of Service apply.

Hi there! How can we help you?

Contact us using the form below or give us a call.

Send Us A Message:

Do not fill in this field:

This site is protected by reCAPTCHA and the Google Privacy Policy and Terms of Service apply.

Hi there! How can we help you?

Contact us using the form below or give us a call.

Send Us A Message:

Do not fill in this field:

This site is protected by reCAPTCHA and the Google Privacy Policy and Terms of Service apply.

Do not fill in this field:

This site is protected by reCAPTCHA and the Google Privacy Policy and Terms of Service apply.

Do not fill in this field:

This site is protected by reCAPTCHA and the Google Privacy Policy and Terms of Service apply.

Do not fill in this field:

This site is protected by reCAPTCHA and the Google Privacy Policy and Terms of Service apply.

$

Do not fill in this field:

This site is protected by reCAPTCHA and the Google Privacy Policy and Terms of Service apply.