Listing Tools

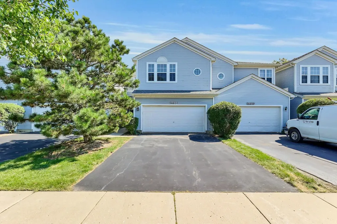
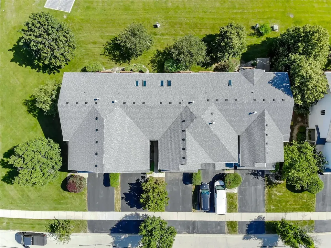
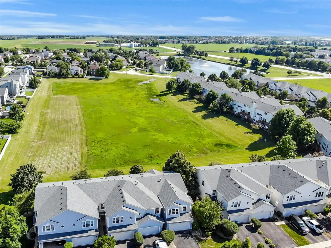
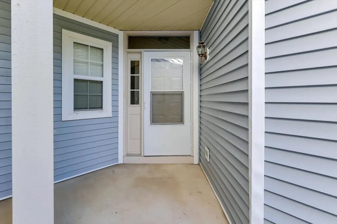
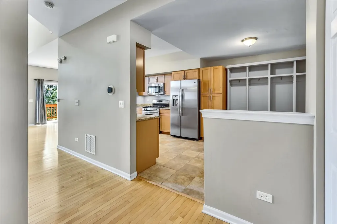
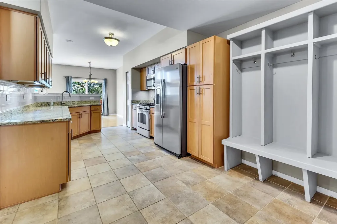
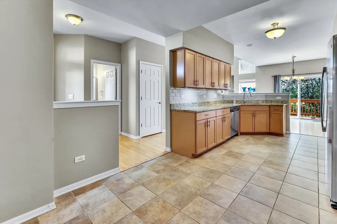
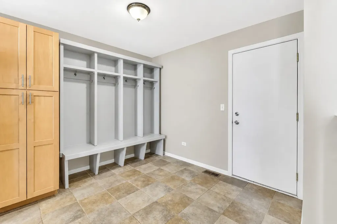
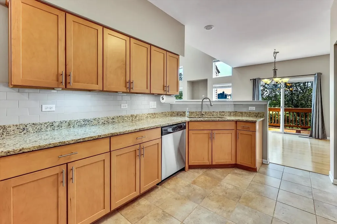
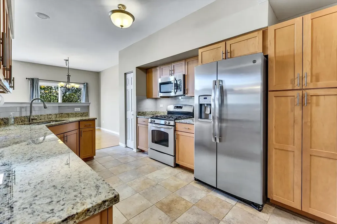
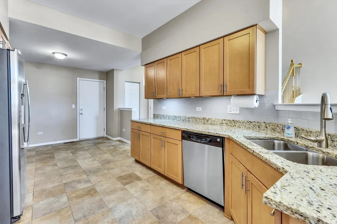
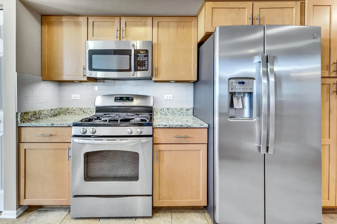
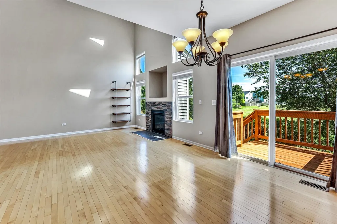
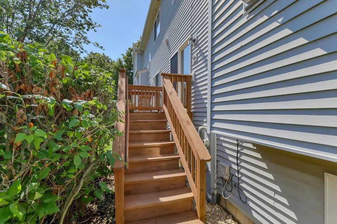
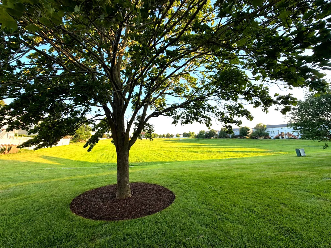
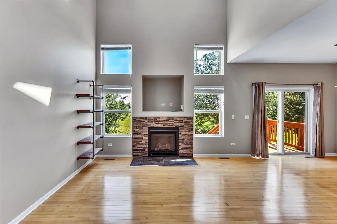
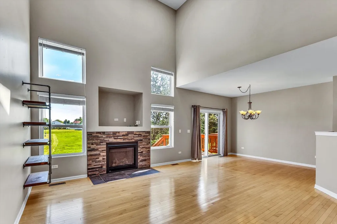
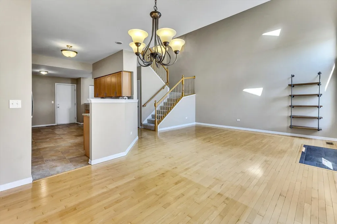
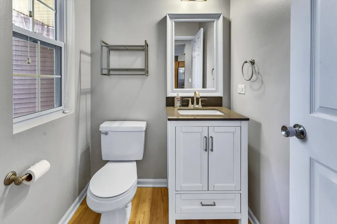
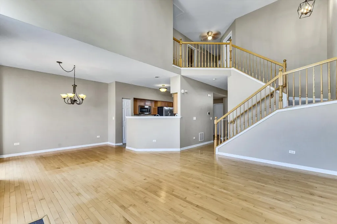
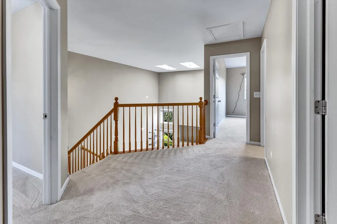
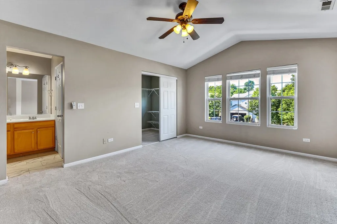
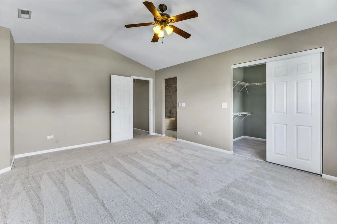
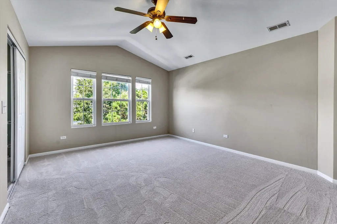
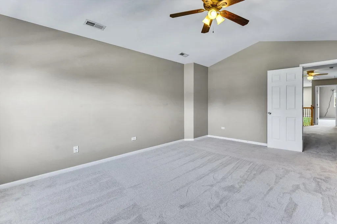
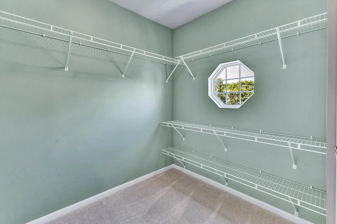
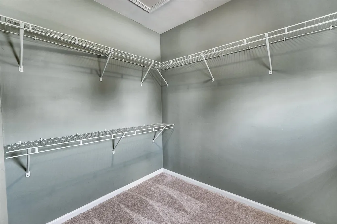
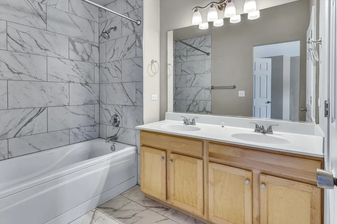
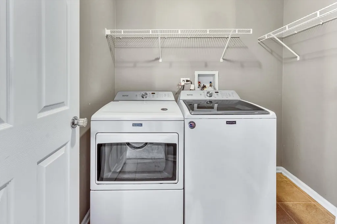
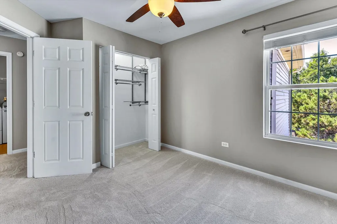
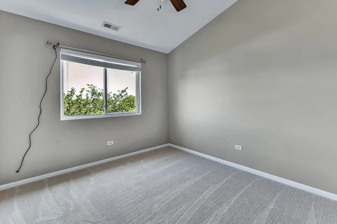
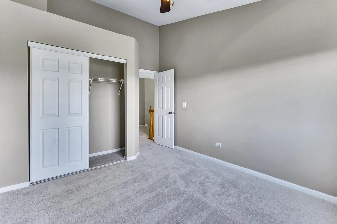
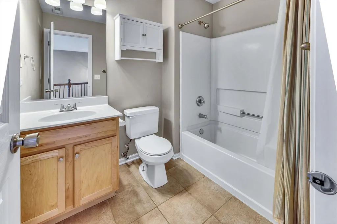
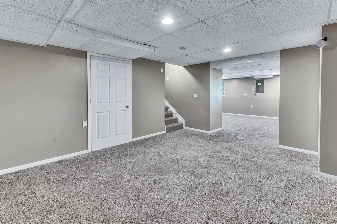
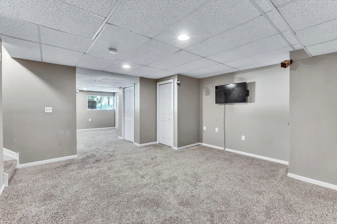
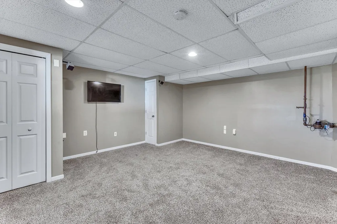
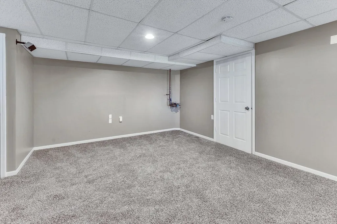
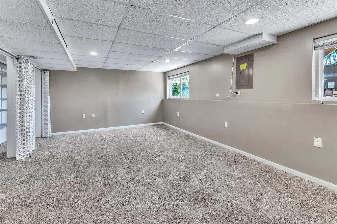
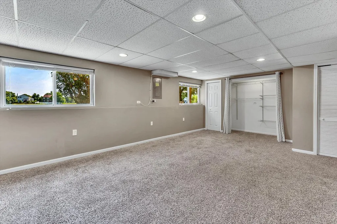
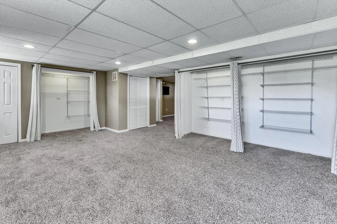
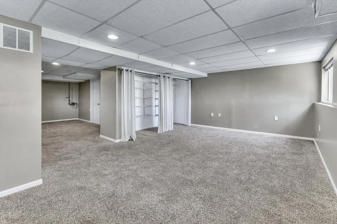
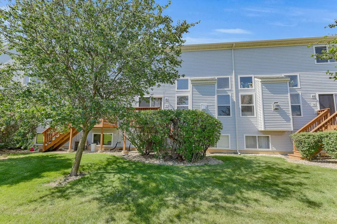
Welcome to Victoria Crossing East! Centrally Located! Spacious Two-Story, 3 Bdrm w/2.5 Baths, Finished Lookout Basement that Backs to Open Space/NO BACKYARD NEIGHBORS - This Home Offers Exceptional Privacy, Peaceful Views & a Serene Setting That's Very Hard to Find!! 3 Window Side Lite & a Transom Above a Private Entrance! White Trim Package Throughout! Hardwood Floors, Coat Closet & Powder Room at Entry! Open Stair Rail/Spindles, 2 Skylights, Gas Fireplace & 4 Surrounding Windows Frame this 17' Two-Story Living Room! Eat-in Kitchen w/Slider to Walk Down Deck! Well Designed Kitchen with Pantry, Maple Cabinetry, Granite Counters, Glass Tile Backsplash, Undermount Lighting, Stainless Steel Appliances & Deep Sink! Mud Room Lockers w/Hooks & Seat Bench Adjacent to the 2 Car Garage! New Carpet on the 2nd Level! Vaulted Primary Bedroom Ceiling w/Ceiling Fan, Triple Window, Walk-in Closet w/Natural Light! Primary Bath Also Has Vaulted Ceiling, Double Bowl & Separate Toilet Room! 2nd Bedroom Also has Vaulted Ceiling, Ceiling Fan, Closet Organizer & Gorgeous Views of the Backyard + the Common Bathroom with Ceramic Tile!! (Just Outside of the 2nd Bdrm)! 3rd Bedroom w/Ceiling Fan & Closet Inserts! The Loft Area & 2nd Floor Laundry Complete the 2nd Floor! The Basement is Finished w/Finished Flex Room - Perfect for a Home Office, Storage Room w/Door & Family Room That has Above Grade Windows w/views of the Backyard, Three Large Storage Closets & Battery Back-up System! Roof Was Changed in 2021! Deck 2021! Water Softener is Owned & Replaced in 2024! Fireplace Insert New in 2025 with Marble Surround! New Hot Water Tank! New Furnace, A/C & Humidifier - 2022! There is no homeowner's exemption with the property - If there was to be a HOE, the taxes would be $6948.07. Enjoy Low-Maintenance Living with Lawn Care, Snow Removal, Exterior Maintenance, and Exterior Insurance Included Through the HOA. Ideally Located in the Highly Regarded Homer Glen Grade School District, You'll Also Enjoy Nearby Parks, Shopping, Dining, I-355, and Beautiful Winding Walking Paths with Picturesque Ponds - Just Steps from Your Door!

Property Details of 14631 Aston Way

Property Details

Interior Features

Utilities and Appliances

Community

Other Details

Map Location

Driving Directions

Listed by Kelly Ryan of RE/MAX 10

Based on information submitted to MRED  as of July 11, 2026 . All data is obtained from various sources and has not been, and will not be, verified by broker or MRED.   All information should be independently reviewed and verified for accuracy.  Properties may or may not be listed by the office/agent presenting the information. NOTICE: Many homes contain recording devices, and buyers should be aware they may be recorded during a showing.

Hi there! How can we help you?

Contact us using the form below or give us a call.

Send Us A Message:

I agree to receive marketing and customer service calls and text messages from Mary Braatz | RE/MAX Enterprises. To opt out, you can reply 'stop' at any time or click the unsubscribe link in the emails. Consent is not a condition of purchase. Msg/data rates may apply. Msg frequency varies. Privacy Policy.

Do not fill in this field:

This site is protected by reCAPTCHA and the Google Privacy Policy and Terms of Service apply.

Hi there! How can we help you?

Contact us using the form below or give us a call.

Send Us A Message:

Do not fill in this field:

This site is protected by reCAPTCHA and the Google Privacy Policy and Terms of Service apply.

Hi there! How can we help you?

Contact us using the form below or give us a call.

Send Us A Message:

Do not fill in this field:

This site is protected by reCAPTCHA and the Google Privacy Policy and Terms of Service apply.

Do not fill in this field:

This site is protected by reCAPTCHA and the Google Privacy Policy and Terms of Service apply.

Do not fill in this field:

This site is protected by reCAPTCHA and the Google Privacy Policy and Terms of Service apply.

Do not fill in this field:

This site is protected by reCAPTCHA and the Google Privacy Policy and Terms of Service apply.

$

Do not fill in this field:

This site is protected by reCAPTCHA and the Google Privacy Policy and Terms of Service apply.