Listing Tools

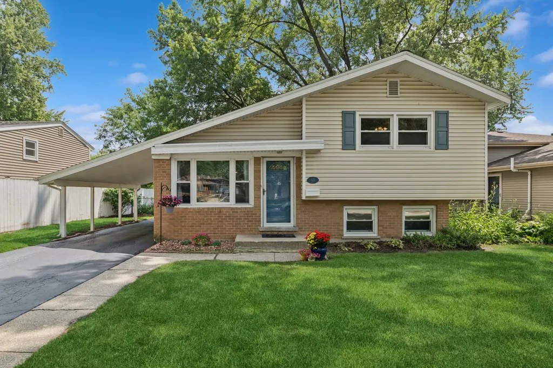
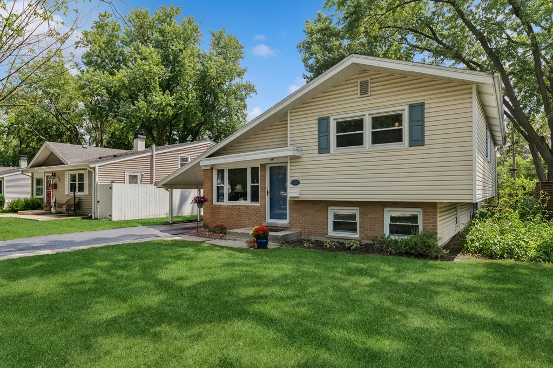
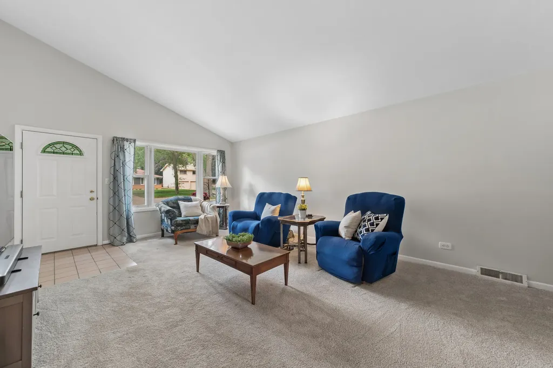
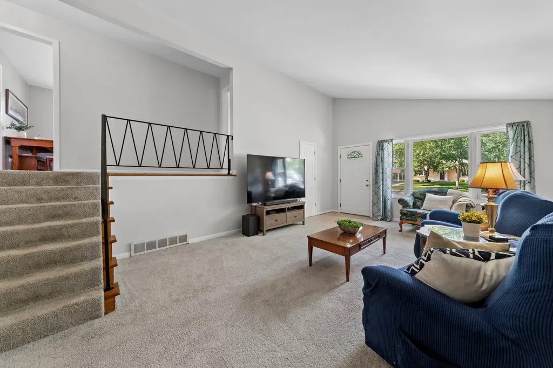
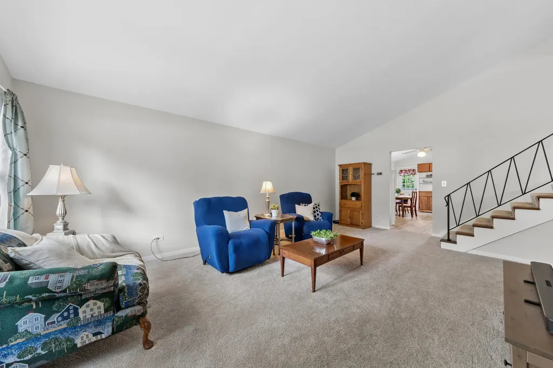
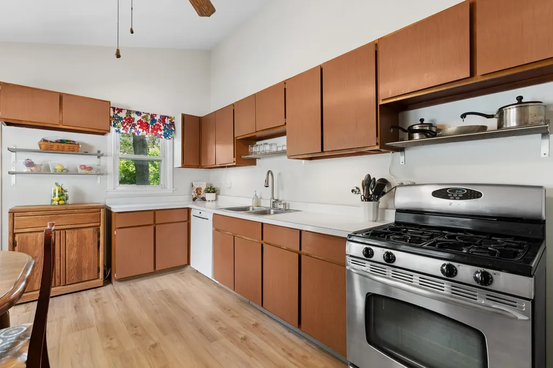
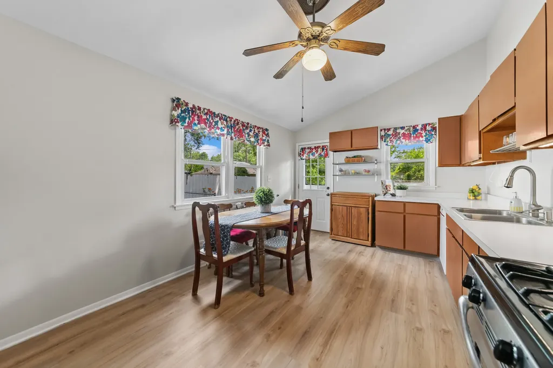
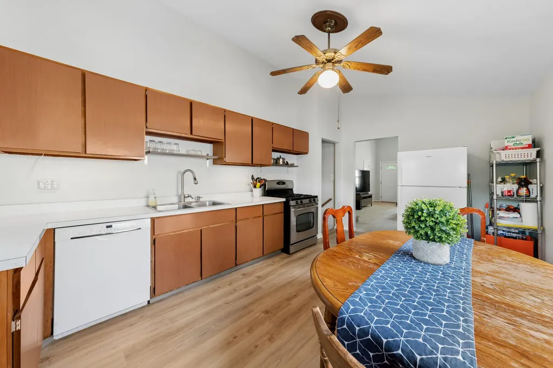
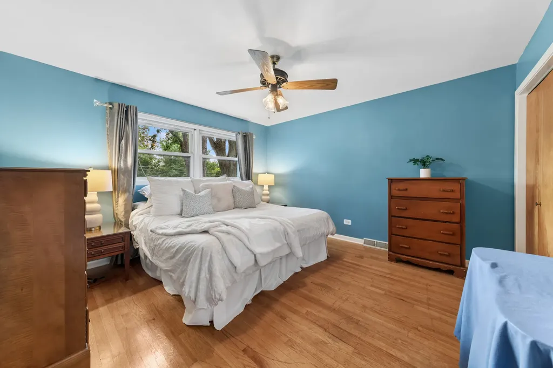
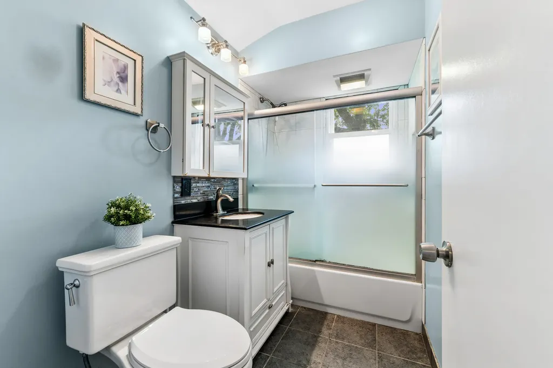
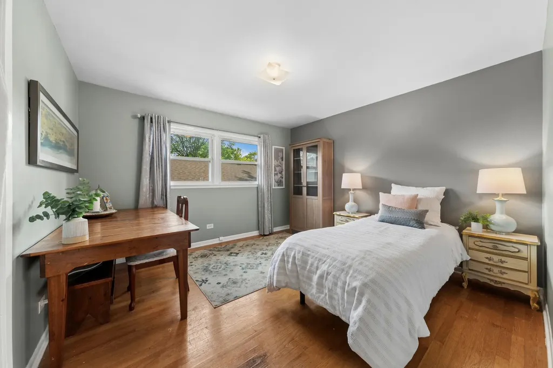
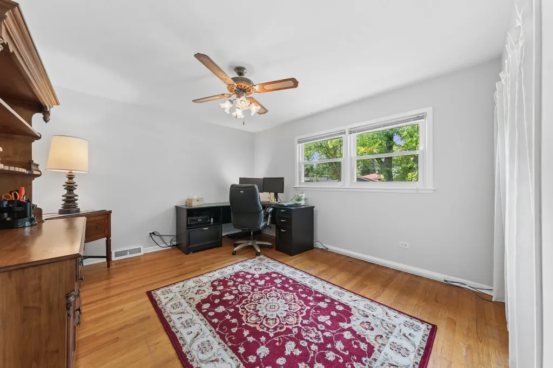
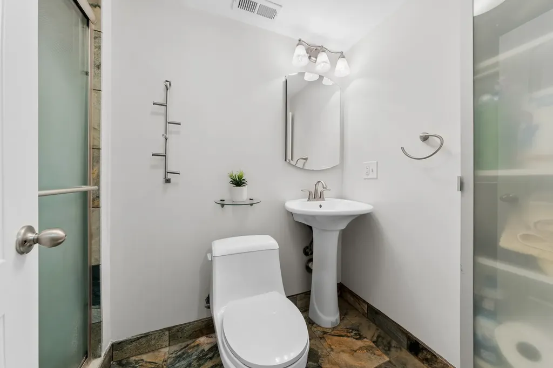
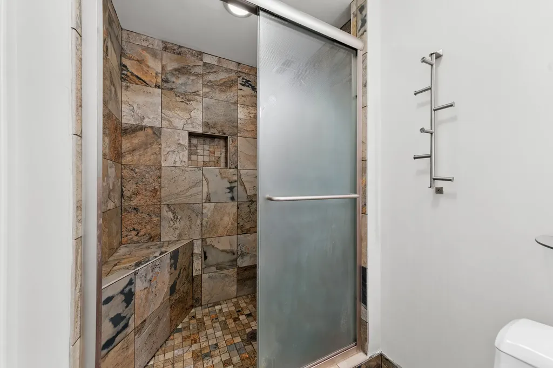
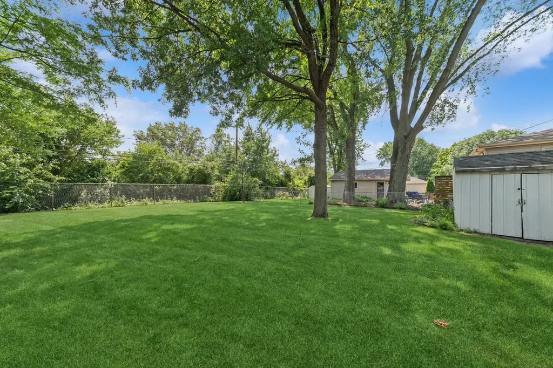
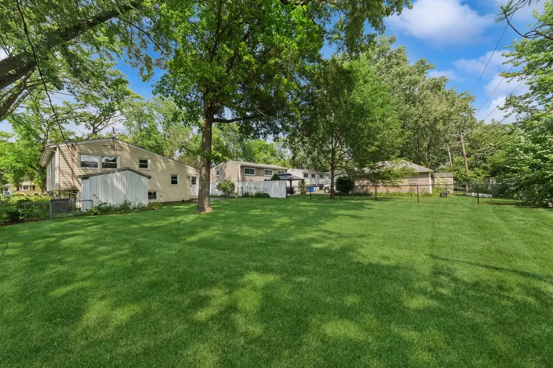
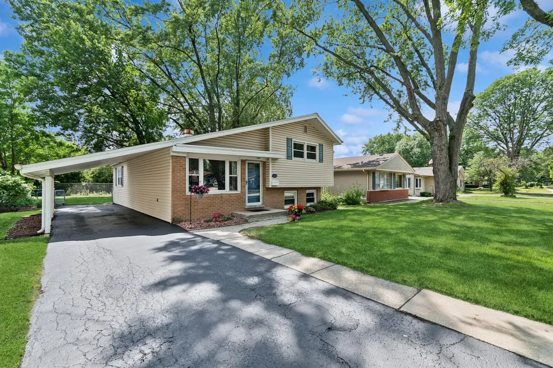
Fantastic tri-level home in the heart of desirable Glen Ellyn. Nestled on a quiet, tree-lined street and backing directly to the second hole of the Village Links Golf Course, this property offers a perfect blend of peaceful living and convenience. The interior features an inviting, open floor plan with fresh neutral decor throughout. The main level is highlighted by a bright living and dining room combination, boasting a vaulted ceiling and a classic wrought iron railing that provides unique mid-century character. The sun-drenched kitchen is designed for both function and comfort, offering generous counter space, an eating area, and new luxury vinyl flooring (2026). Recent enhancements are found throughout, including new carpeting (2026) in the living room, stairs, and second-floor hallway, along with fresh paint (2026) in the living room, hallway, office, kitchen, and second full bath. Upstairs, you will find three bedrooms featuring solid hardwood floors and a full bath. The lower level offers a partially finished family room, providing numerous options for additional living space, as well as a second full bath with slate tile flooring, a dedicated laundry room, and excellent storage capacity with a concrete crawl space. Step outside to enjoy a fully fenced backyard defined by mature trees and serene golf course views. Beyond the home, you are within walking distance to Panfish Park and local schools in District 89. Commuters will appreciate the easy access to I-355 and I-88, while being just minutes from downtown Glen Ellyn's vibrant selection of shopping, restaurants, and the Metra station. With key value updates including a 2025 refrigerator and well-maintained systems-including the HVAC (2011), electronic air cleaner (2011), water heater (2016), and sump pump (2013)-this home is ready for its next chapter. Welcome home!

Property Details of 575 Lowden Avenue

Property Details

Interior Features

Utilities and Appliances

Community

Other Details

Map Location

Driving Directions

Listed by Julie Roback of Baird & Warner

Based on information submitted to MRED  as of July 23, 2026 . All data is obtained from various sources and has not been, and will not be, verified by broker or MRED.   All information should be independently reviewed and verified for accuracy.  Properties may or may not be listed by the office/agent presenting the information. NOTICE: Many homes contain recording devices, and buyers should be aware they may be recorded during a showing.

Hi there! How can we help you?

Contact us using the form below or give us a call.

Send Us A Message:

I agree to receive marketing and customer service calls and text messages from Mary Braatz | RE/MAX Enterprises. To opt out, you can reply 'stop' at any time or click the unsubscribe link in the emails. Consent is not a condition of purchase. Msg/data rates may apply. Msg frequency varies. Privacy Policy.

Do not fill in this field:

This site is protected by reCAPTCHA and the Google Privacy Policy and Terms of Service apply.

Hi there! How can we help you?

Contact us using the form below or give us a call.

Send Us A Message:

Do not fill in this field:

This site is protected by reCAPTCHA and the Google Privacy Policy and Terms of Service apply.

Hi there! How can we help you?

Contact us using the form below or give us a call.

Send Us A Message:

Do not fill in this field:

This site is protected by reCAPTCHA and the Google Privacy Policy and Terms of Service apply.

Do not fill in this field:

This site is protected by reCAPTCHA and the Google Privacy Policy and Terms of Service apply.

Do not fill in this field:

This site is protected by reCAPTCHA and the Google Privacy Policy and Terms of Service apply.

Do not fill in this field:

This site is protected by reCAPTCHA and the Google Privacy Policy and Terms of Service apply.

$

Do not fill in this field:

This site is protected by reCAPTCHA and the Google Privacy Policy and Terms of Service apply.