Listing Tools

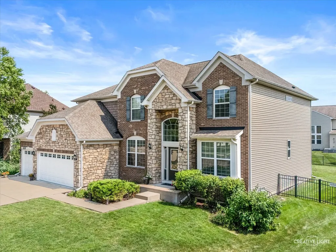
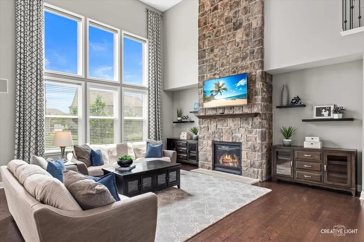
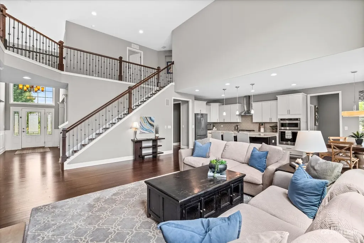
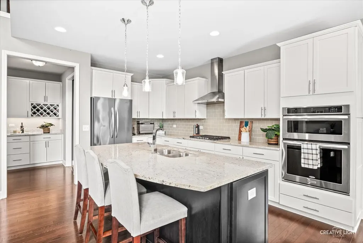
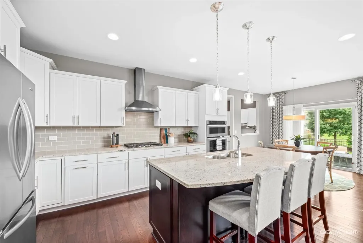
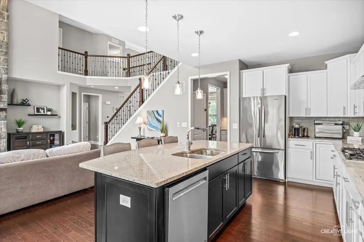
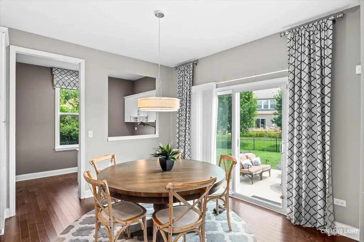
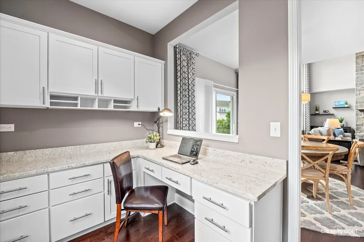
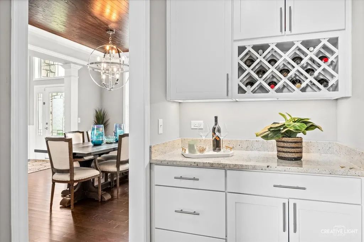
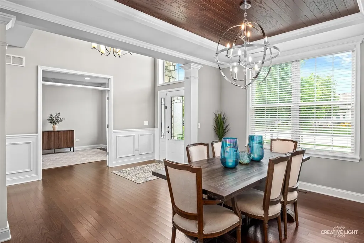
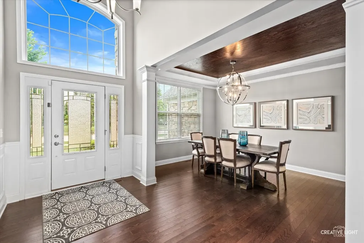
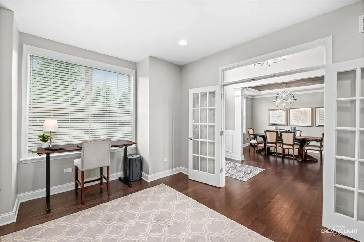
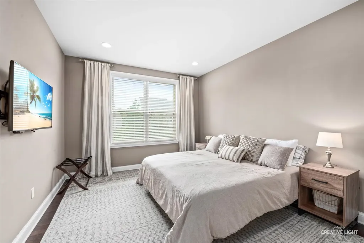
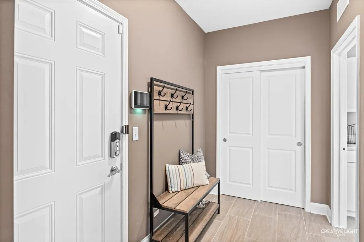
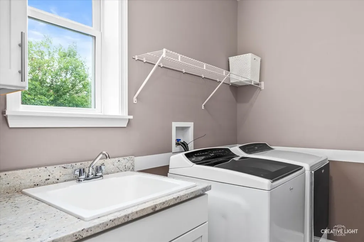
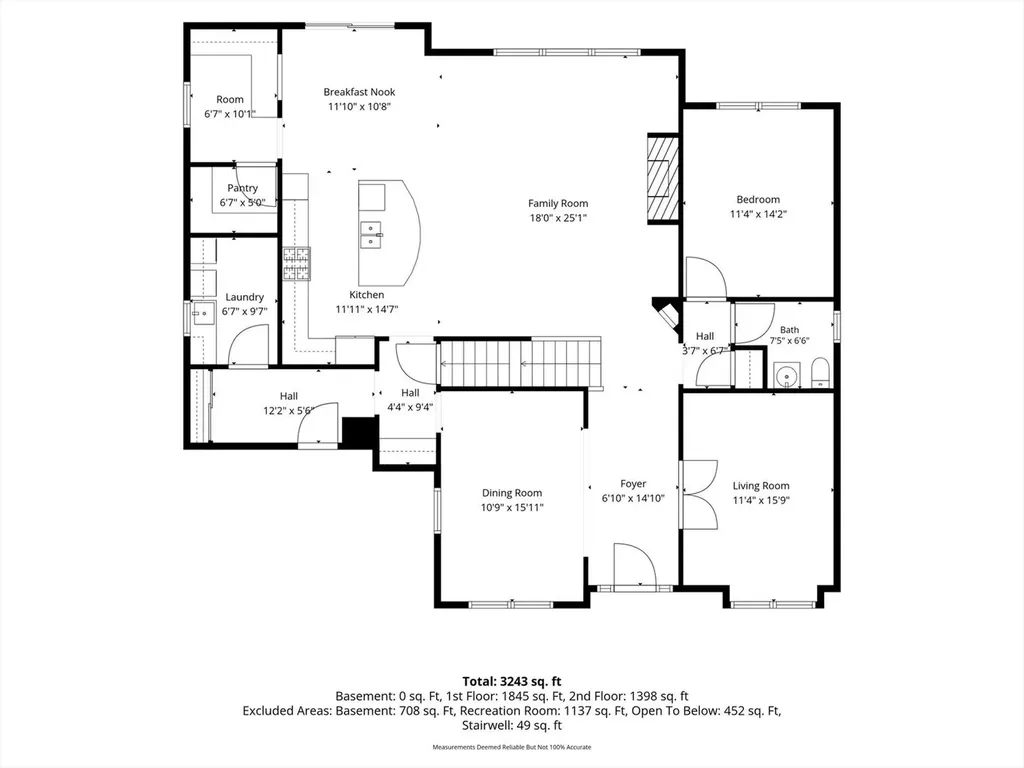
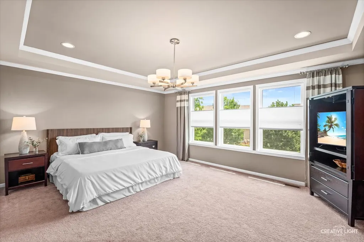
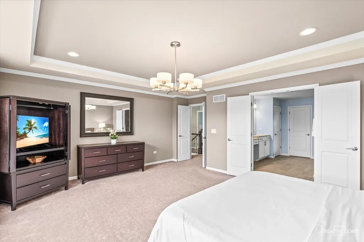
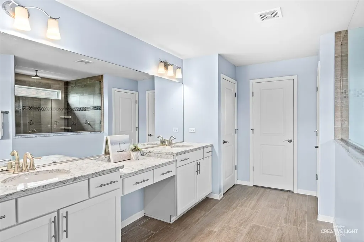
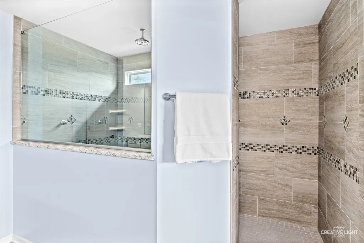
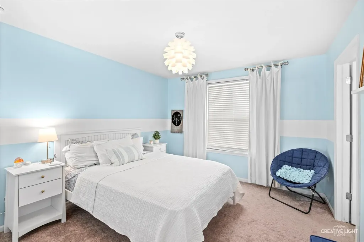
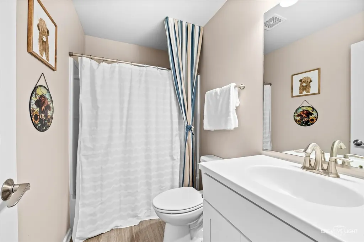
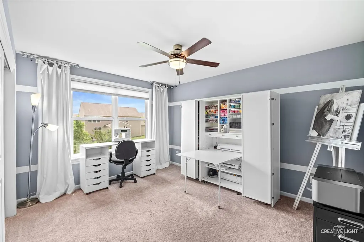
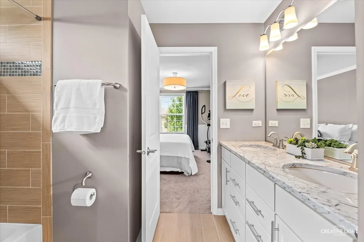
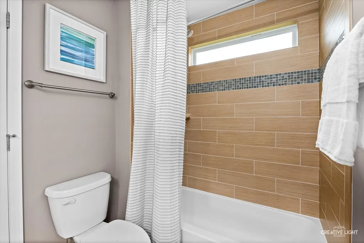
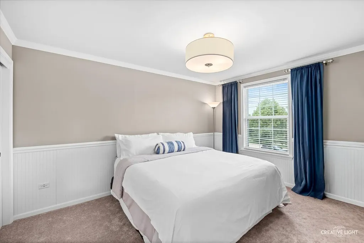
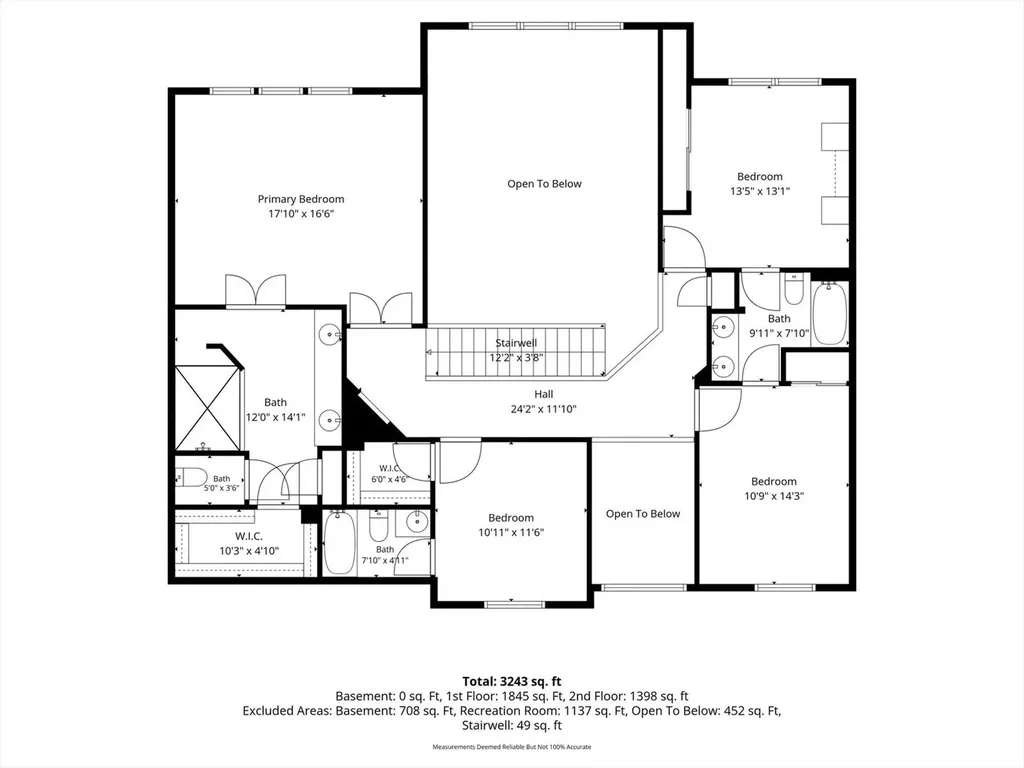
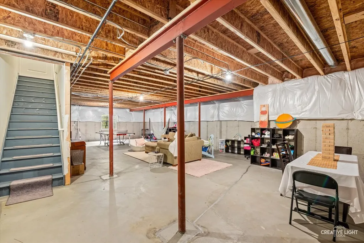
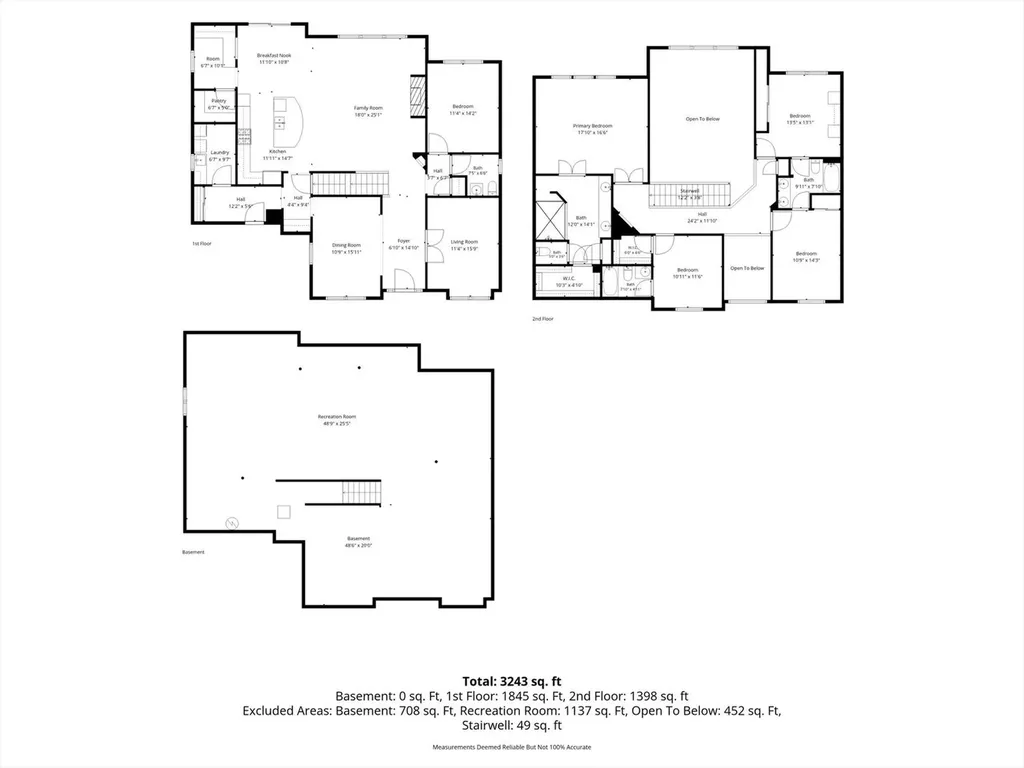
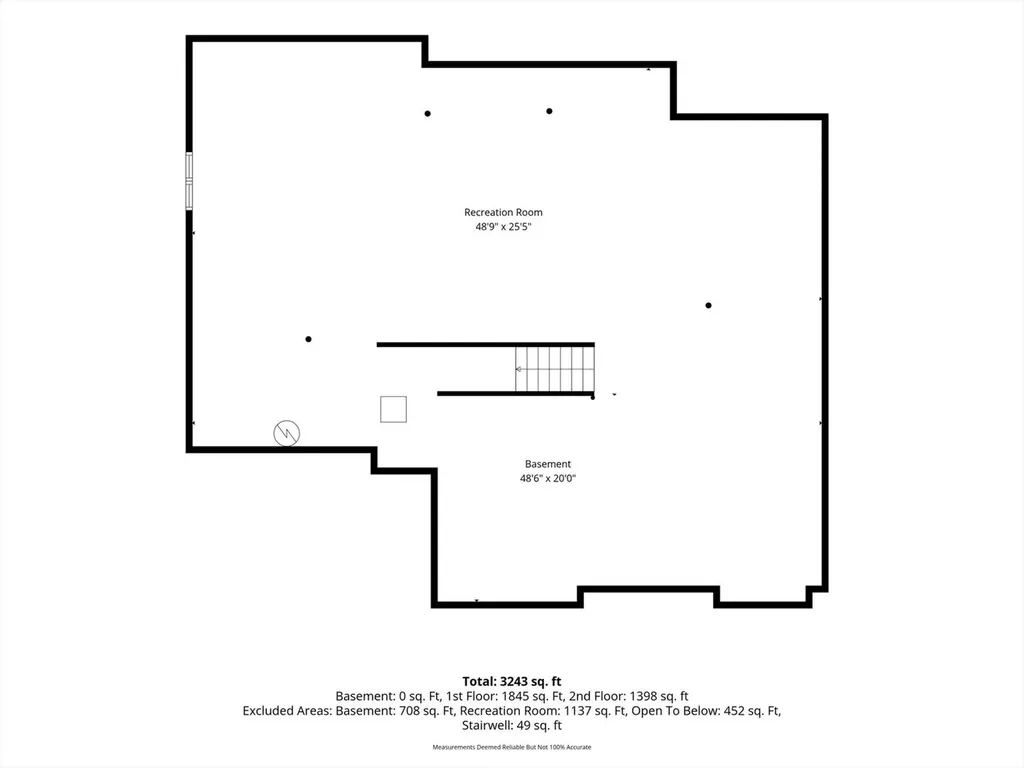
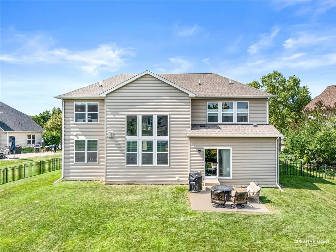
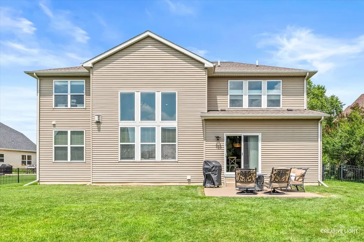
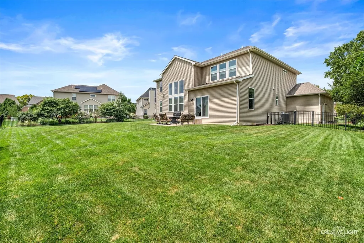
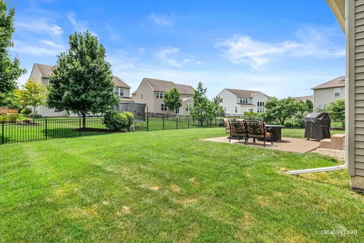
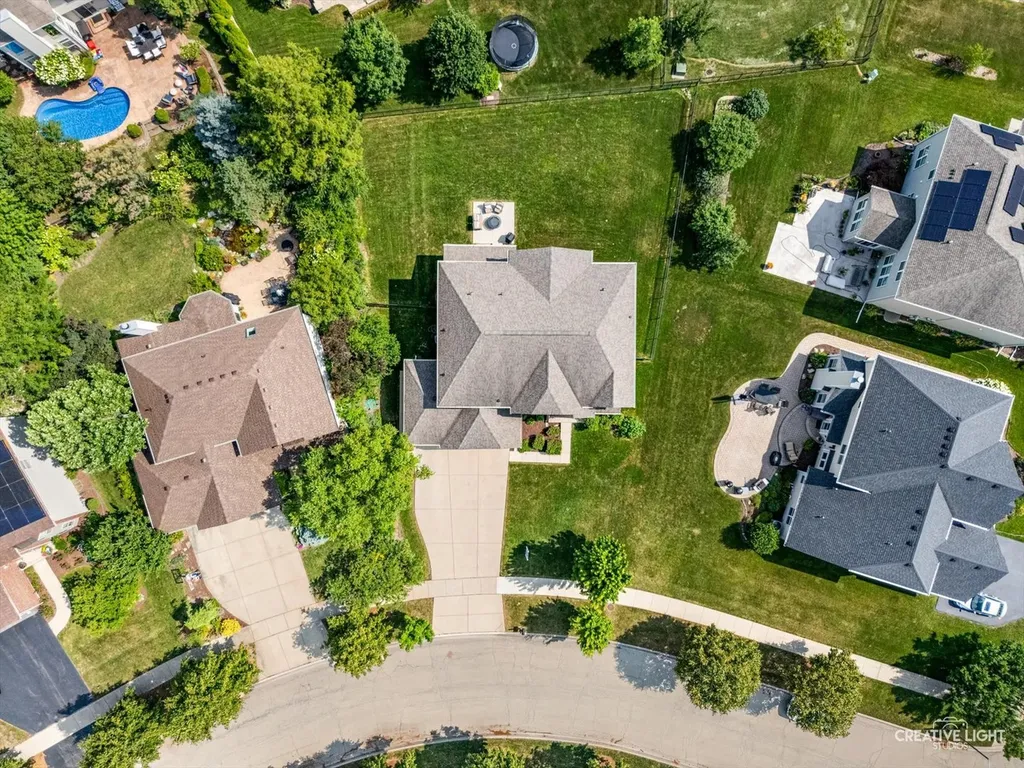
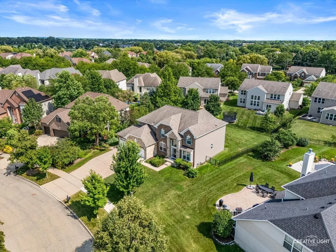
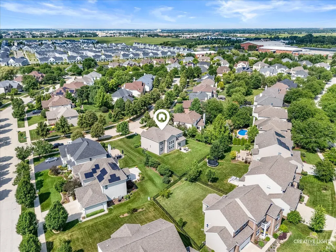
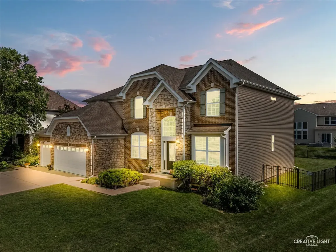
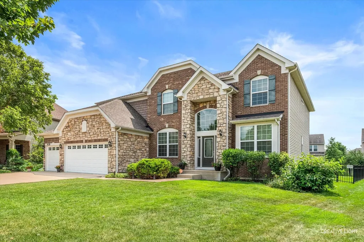
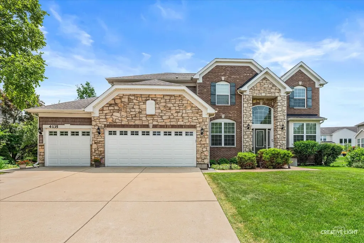
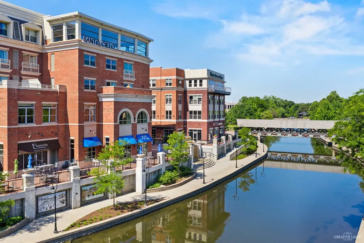
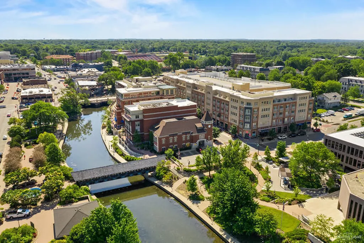
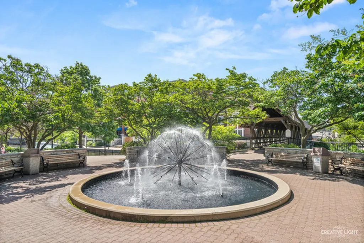
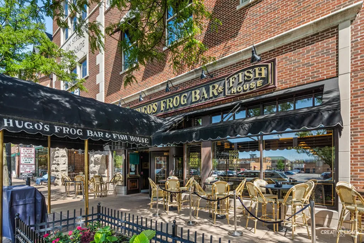
IT HAS BEEN YEARS SINCE A HOME HAS BEEN OFFERED IN STONEHAVEN - AND THIS ONE WAS WORTH THE WAIT! Originally designed as the model home, it makes a memorable first impression with its stone and brick elevation. Inside, the thoughtfully designed floor plan is filled with architectural detail, flexible spaces, and features buyers rarely find together. The foyer is framed by formal Living and Dining Rooms, perfectly positioned for gatherings and special occasions. The dramatic two-story Family Room is the centerpiece of the home, featuring a floor-to-ceiling stone fireplace, a catwalk above, and an abundance of natural light. The Kitchen flows seamlessly into the Family Room and features white cabinetry with brushed nickel hardware, granite countertops, an expansive contrasting island & stainless steel appliances including a range hood. A separate Butler's Pantry provides additional cabinetry and serving space-or creates the perfect spot for a stylish bar area. Just off the Kitchen, a built-in planning center offers generous cabinetry and a desk, making it ideal for homework, household organization, or a second home office. The first floor office is currently being used as a 5th bedroom. Enter from the three-car garage into an oversized mudroom that leads to an equally spacious Laundry Room with even more cabinetry. A private first-floor office provides another quiet and flexible workspace. Upstairs, the impressive Primary Suite features a spa-like bathroom with what may be the largest walk-in shower you have ever seen, plus a walk-in closet that will be the envy of your friends! The second bedroom includes a private en suite bathroom, while Bedrooms 3 and 4 share a Jack-and-Jill bath, giving every bedroom direct access to a bathroom. The full deep pour unfinished basement is plumbed for a bathroom & ready for all your design ideas! The enormous fenced backyard offers plenty of room to play, entertain, garden, or simply enjoy the outdoors. NEW HARDWOOD FLOOR FIRST FLOOR 2025! NEW SUMP PUMP 2024! The HVAC & roof are 12 years old. The location is just as convenient, close to the new Block 59 dining and entertainment district, incredibly close to Springbrook Prairie Pavilion and Whole Foods, and approximately 10 minutes from Downtown Naperville and all its shopping, dining, and entertainment. Attending highly regarded Naperville District 204 schools, including Waubonsie Valley High School.

Property Details of 4135 Bedford Lane

Property Details

Interior Features

Utilities and Appliances

Community

Other Details

Map Location

Driving Directions

Listed by Penny O'Brien of Baird & Warner

Based on information submitted to MRED  as of July 24, 2026 . All data is obtained from various sources and has not been, and will not be, verified by broker or MRED.   All information should be independently reviewed and verified for accuracy.  Properties may or may not be listed by the office/agent presenting the information. NOTICE: Many homes contain recording devices, and buyers should be aware they may be recorded during a showing.

Hi there! How can we help you?

Contact us using the form below or give us a call.

Send Us A Message:

I agree to receive marketing and customer service calls and text messages from Mary Braatz | RE/MAX Enterprises. To opt out, you can reply 'stop' at any time or click the unsubscribe link in the emails. Consent is not a condition of purchase. Msg/data rates may apply. Msg frequency varies. Privacy Policy.

Do not fill in this field:

This site is protected by reCAPTCHA and the Google Privacy Policy and Terms of Service apply.

Hi there! How can we help you?

Contact us using the form below or give us a call.

Send Us A Message:

Do not fill in this field:

This site is protected by reCAPTCHA and the Google Privacy Policy and Terms of Service apply.

Hi there! How can we help you?

Contact us using the form below or give us a call.

Send Us A Message:

Do not fill in this field:

This site is protected by reCAPTCHA and the Google Privacy Policy and Terms of Service apply.

Do not fill in this field:

This site is protected by reCAPTCHA and the Google Privacy Policy and Terms of Service apply.

Do not fill in this field:

This site is protected by reCAPTCHA and the Google Privacy Policy and Terms of Service apply.

Do not fill in this field:

This site is protected by reCAPTCHA and the Google Privacy Policy and Terms of Service apply.

$

Do not fill in this field:

This site is protected by reCAPTCHA and the Google Privacy Policy and Terms of Service apply.