Listing Tools

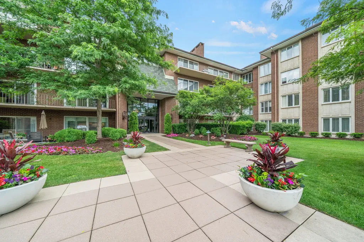
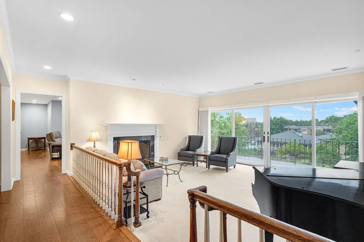
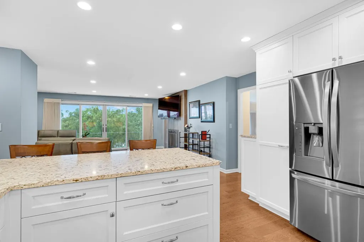
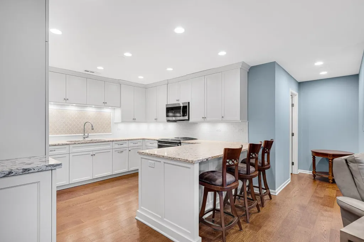
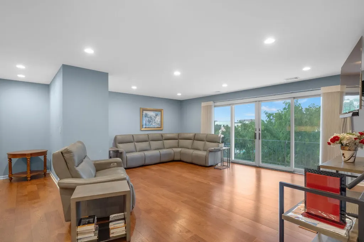
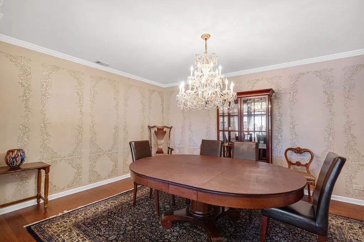
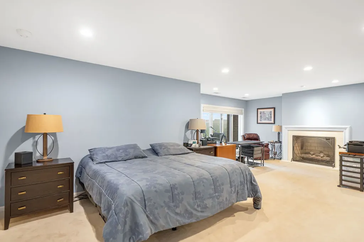
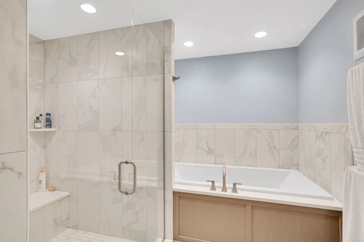
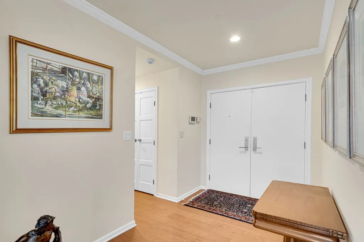
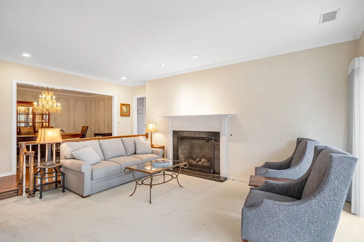
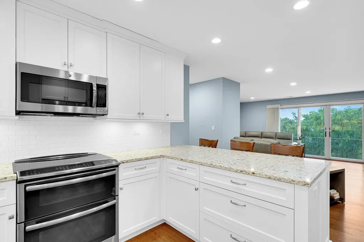
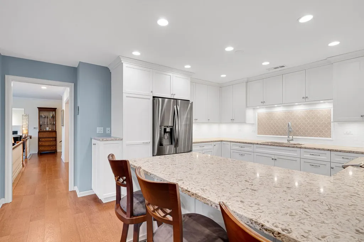
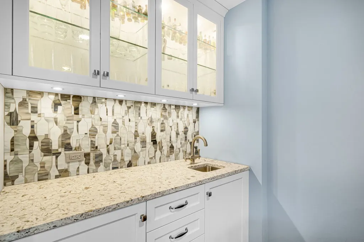
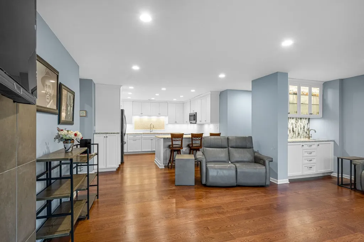
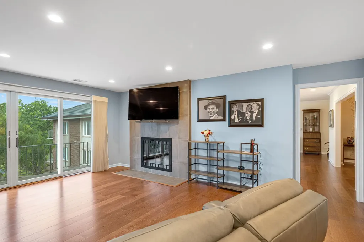
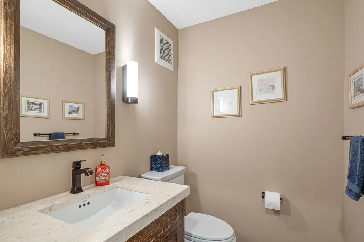
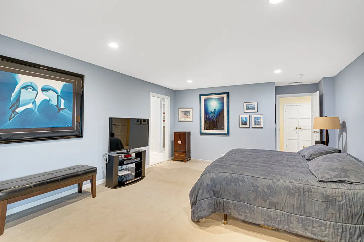
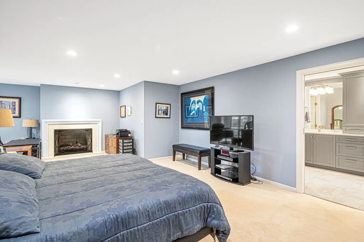
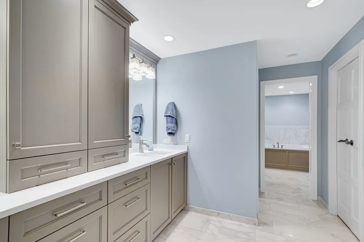
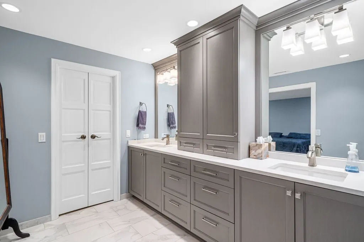
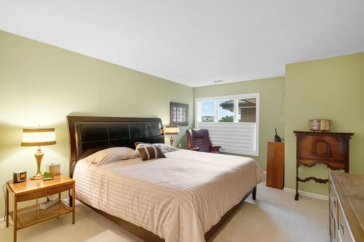
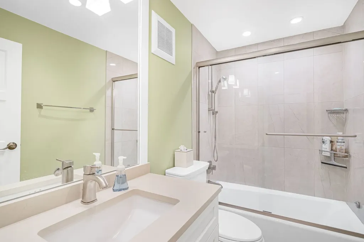
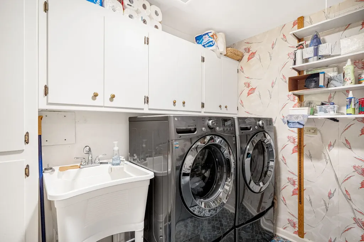
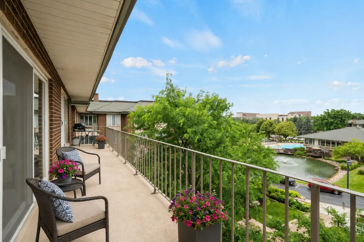
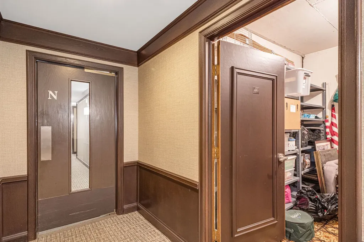
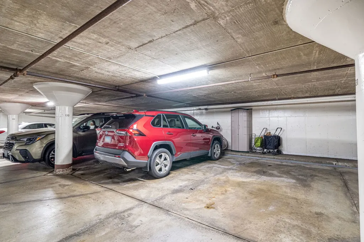
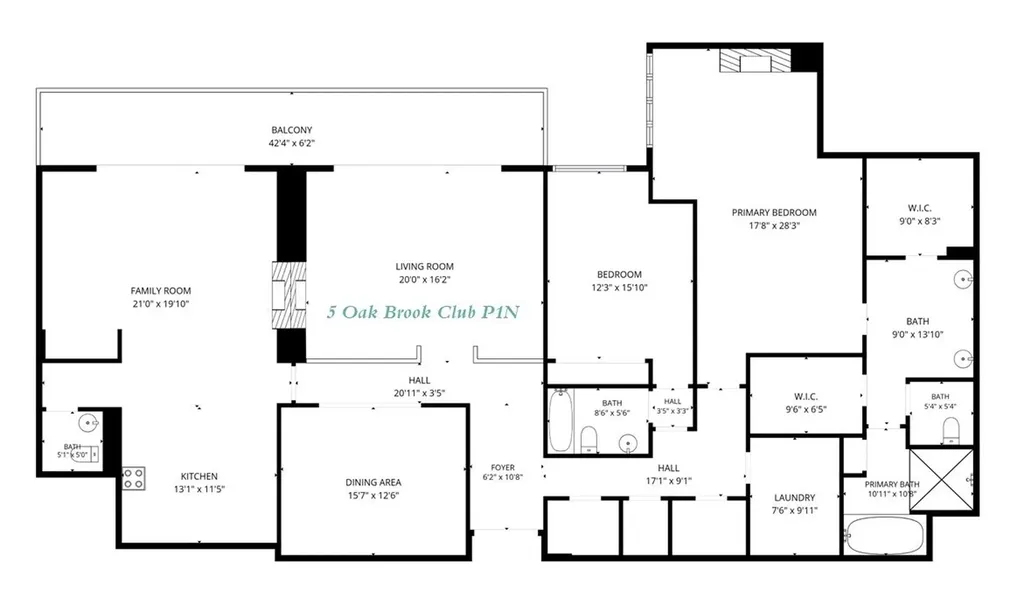
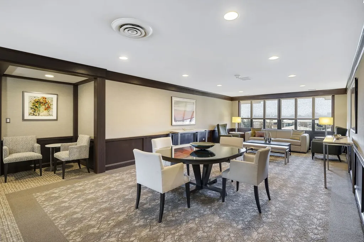
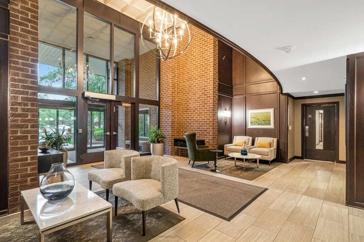
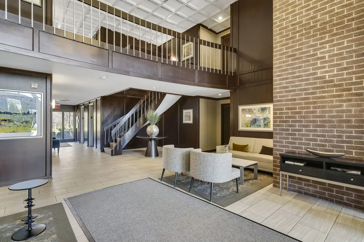
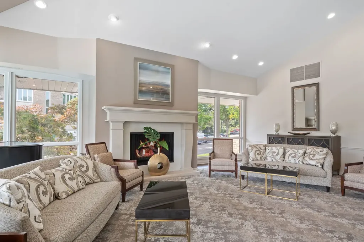
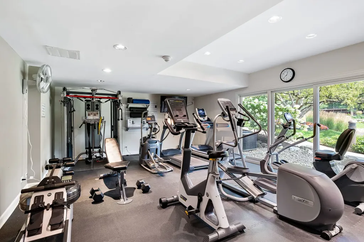
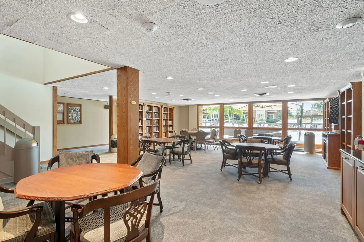
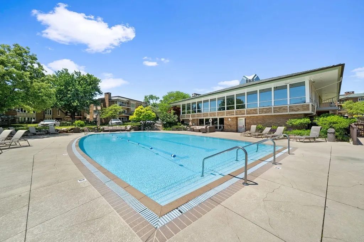
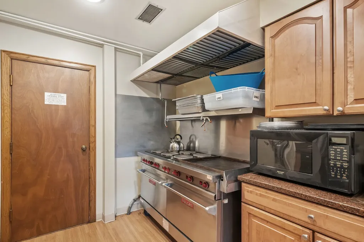
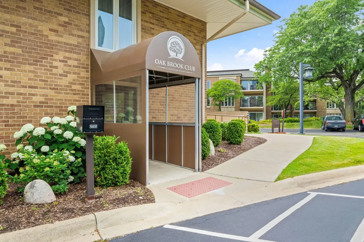
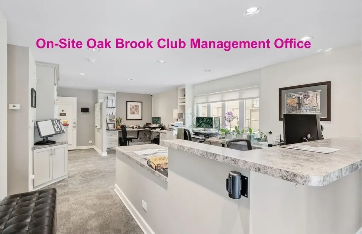
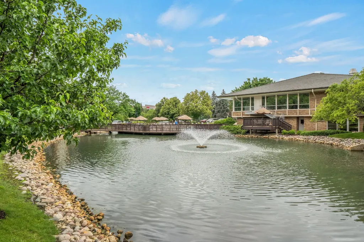
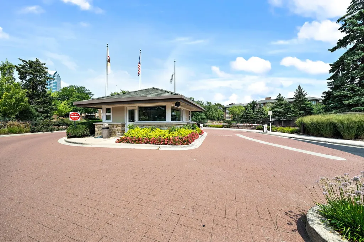
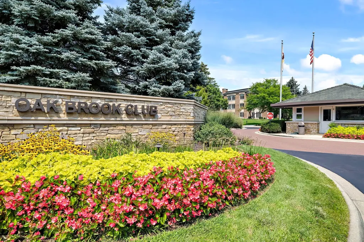
Discover this exceptional penthouse in the sought-after Oak Brook Club. Offering 2,772 sq.ft - the largest floor plan in the community. This light-filled condo features peaceful pond views and floor-to-ceiling sliding glass doors in the living and family rooms that open to a spacious balcony, perfect for relaxing, grilling or entertaining. Updated gourmet kitchen includes custom Focus by Ovation cabinetry, stainless steel appliances, and a large island. The home offers 2 bedrooms, 2.5 updated bathrooms, 4 walk-in closets, fireplaces (3) in the living room, family room, and primary suite sitting room. Spacious laundry room includes a utility sink, full-size washer and dryer, and ample storage. HVAC installed 2020. Private 12' x 12' storage room (4PL5) on the same floor, steps from condo, and two prime parking spaces (130 and #131) in the attached climate-controlled garage. Residents enjoy a clubhouse with a fitness center, party room, heated outdoor pool, on-site management, engineering, and maintenance staff. Set within Oak Brook Club's gated 25-acre community with ponds and walking paths, this home offers maintenance-free living just minutes from Oakbrook Center, Drury Lane Theatre, Costco, Drury Lane Theatre, and an outstanding selection of restaurants including Antico Posto, Seasons 52, Perry's Steakhouse, Wildfire, and Alter Brewing, with convenient access to major highways. Welcome home!

Property Details of 5 Oak Brook Club Drive, Unit P1N

Property Details

Interior Features

Utilities and Appliances

Community

Other Details

Map Location

Driving Directions

Listed by Beverly Lannon of Coldwell Banker Realty

Based on information submitted to MRED  as of July 18, 2026 . All data is obtained from various sources and has not been, and will not be, verified by broker or MRED.   All information should be independently reviewed and verified for accuracy.  Properties may or may not be listed by the office/agent presenting the information. NOTICE: Many homes contain recording devices, and buyers should be aware they may be recorded during a showing.

Hi there! How can we help you?

Contact us using the form below or give us a call.

Send Us A Message:

I agree to receive marketing and customer service calls and text messages from Mary Braatz | RE/MAX Enterprises. To opt out, you can reply 'stop' at any time or click the unsubscribe link in the emails. Consent is not a condition of purchase. Msg/data rates may apply. Msg frequency varies. Privacy Policy.

Do not fill in this field:

This site is protected by reCAPTCHA and the Google Privacy Policy and Terms of Service apply.

Hi there! How can we help you?

Contact us using the form below or give us a call.

Send Us A Message:

Do not fill in this field:

This site is protected by reCAPTCHA and the Google Privacy Policy and Terms of Service apply.

Hi there! How can we help you?

Contact us using the form below or give us a call.

Send Us A Message:

Do not fill in this field:

This site is protected by reCAPTCHA and the Google Privacy Policy and Terms of Service apply.

Do not fill in this field:

This site is protected by reCAPTCHA and the Google Privacy Policy and Terms of Service apply.

Do not fill in this field:

This site is protected by reCAPTCHA and the Google Privacy Policy and Terms of Service apply.

Do not fill in this field:

This site is protected by reCAPTCHA and the Google Privacy Policy and Terms of Service apply.

$

Do not fill in this field:

This site is protected by reCAPTCHA and the Google Privacy Policy and Terms of Service apply.